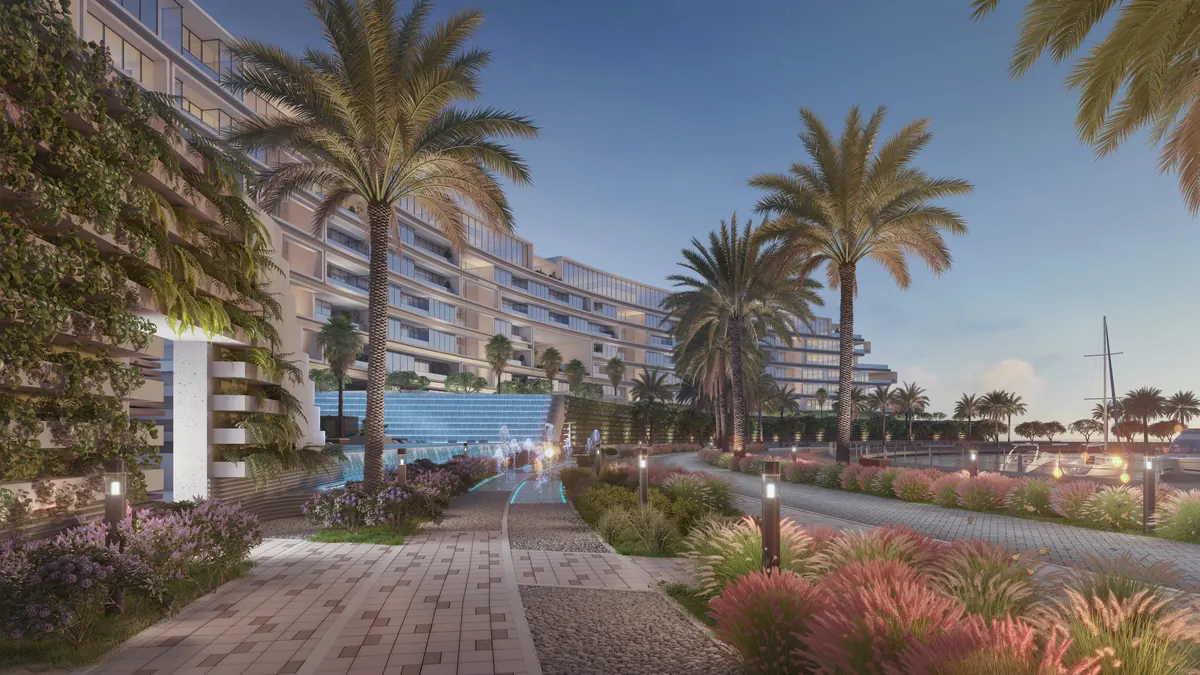
Water on one side.Mountains on the other.
Marina promenade
The Sustainable City - Yiti, Muscat
The CollectionsThe Arc is a single curve on the edge of the region's first net zero city, standing on an island made for it. One hundred and thirty two fully serviced residences, drawn for a coastline that has to outlast us.
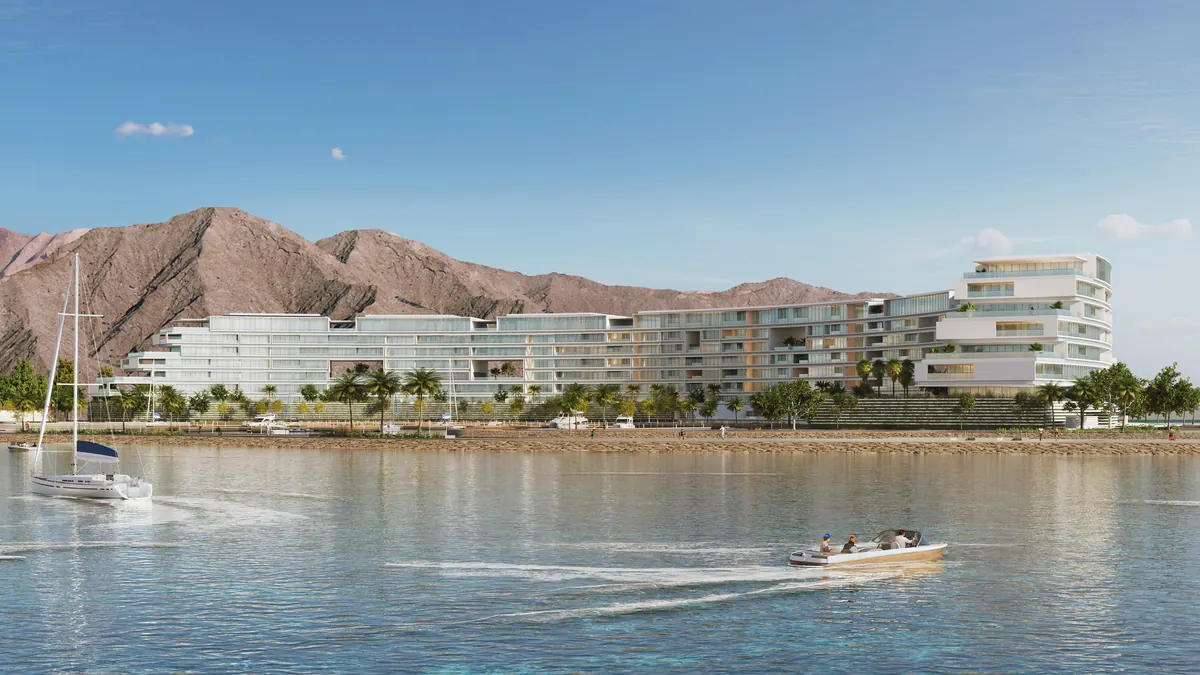
The building is a single arc, set on an island made for it. The curve is not decoration. It is what gives every residence its own angle on the water.
Øria, for air. Ønda, for the wave. Øpal, for the stone that carries water inside it. Three collections drawn for three ways of living, all three carrying Nikki Beach branded ownership privileges.
Ø: O for Oman, struck through for net zero. In Danish it is also the word for island
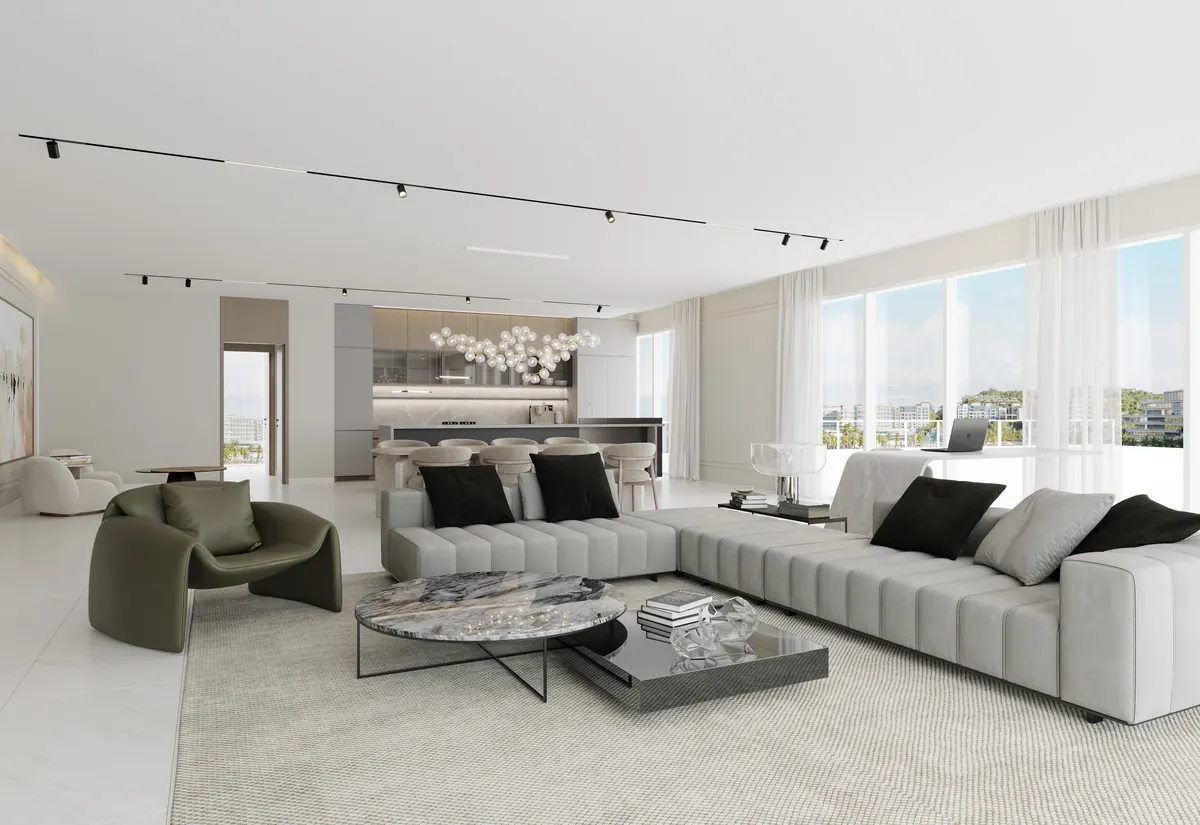
Air. Soft greys, white onyx and rare stone, and the daylight that moves across them through the day.
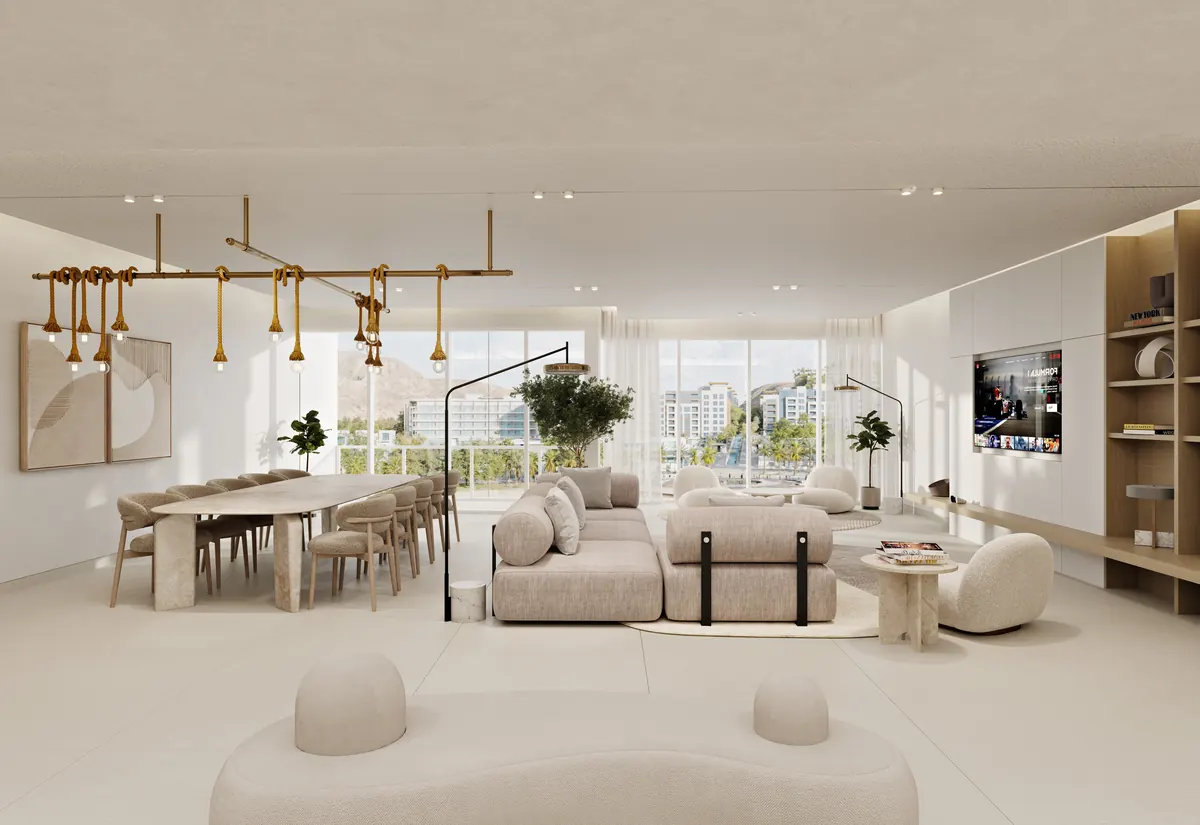
The wave. The only fully branded Nikki Beach collection at The Arc, turned toward the marina and the light coming off it.
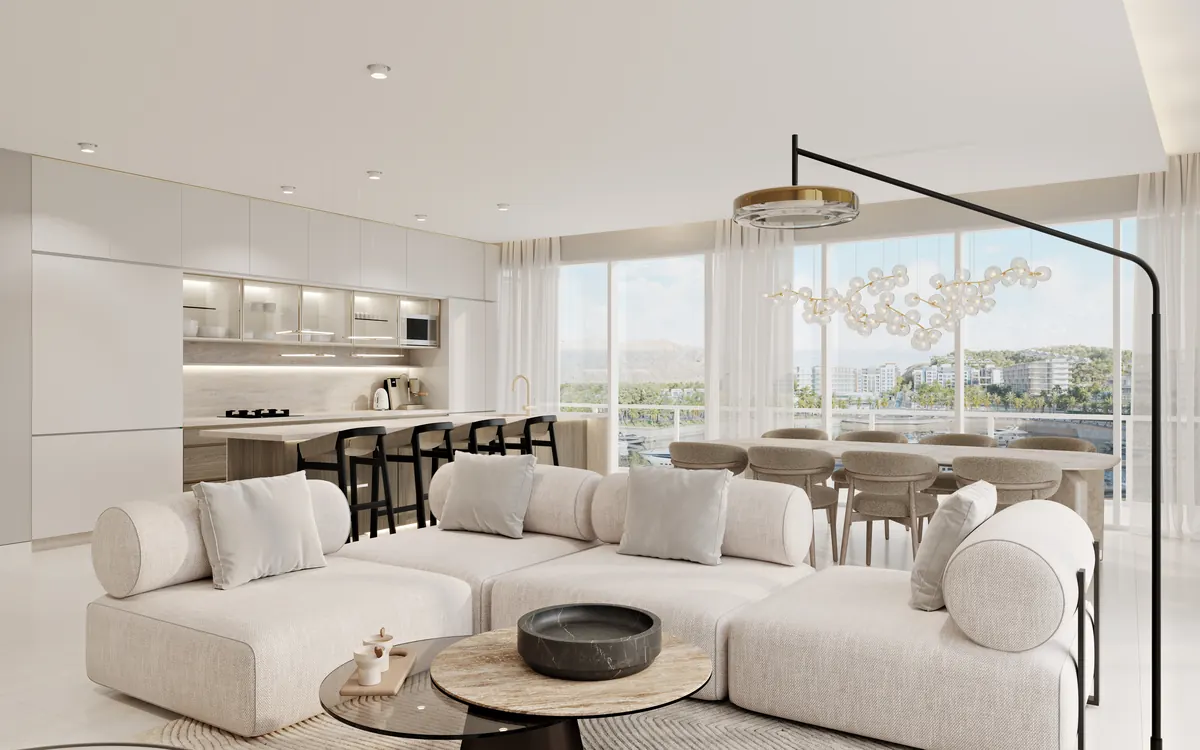
Stone that holds water. Ivory travertine, oak and linen, and the widest range of homes at The Arc.
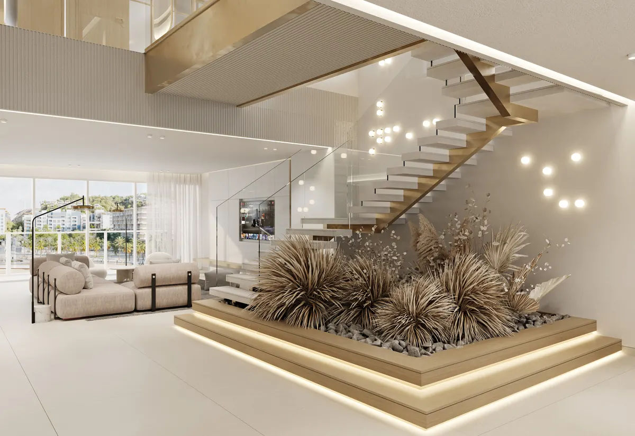
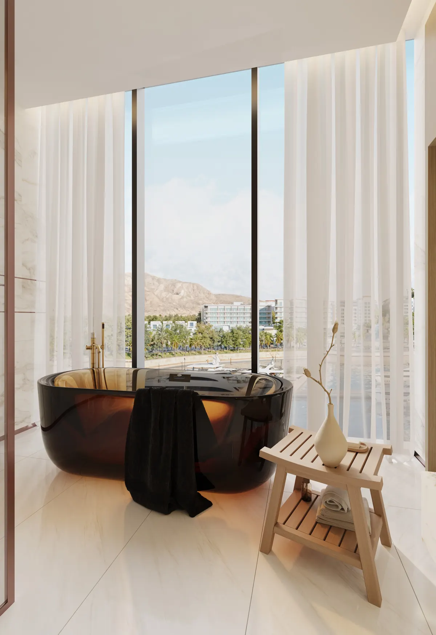
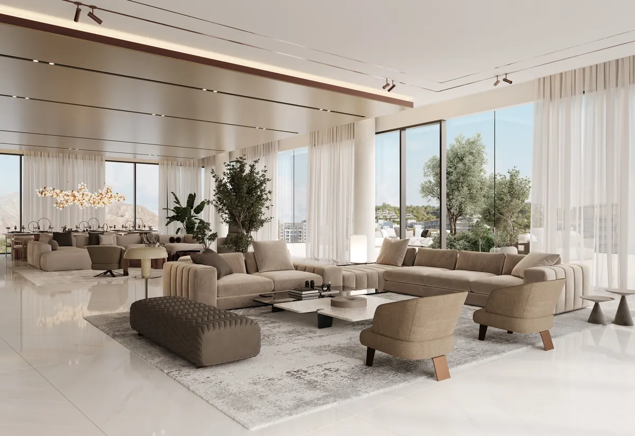
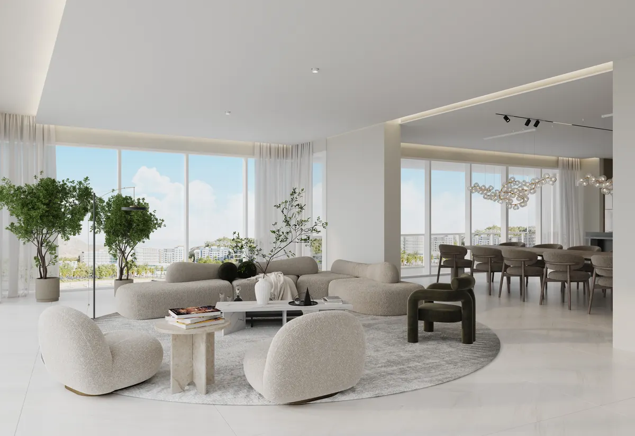
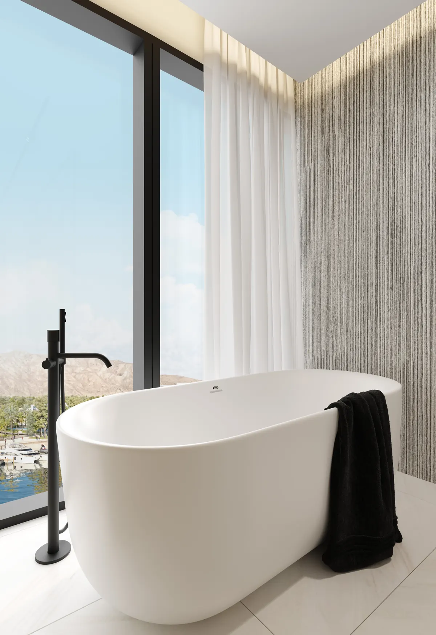
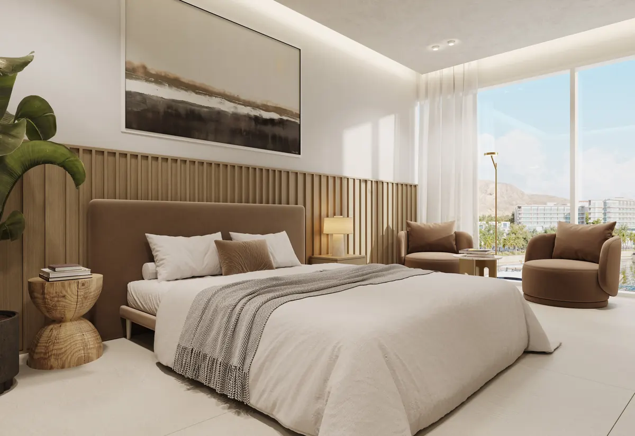
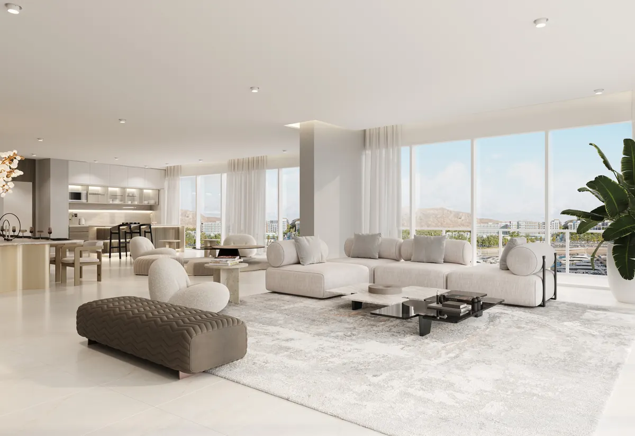
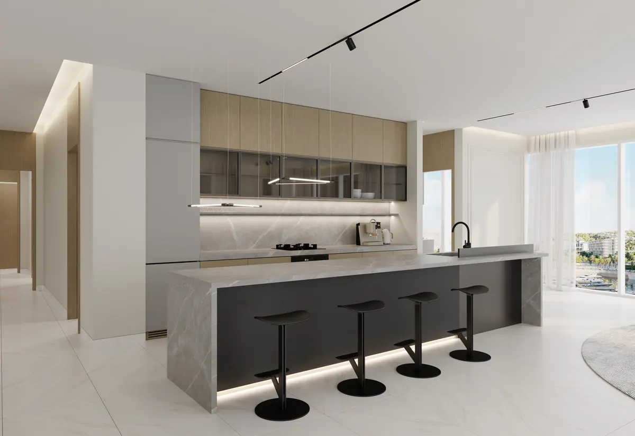
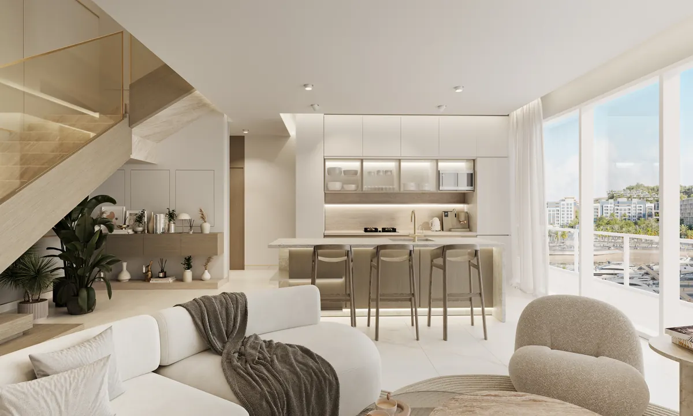
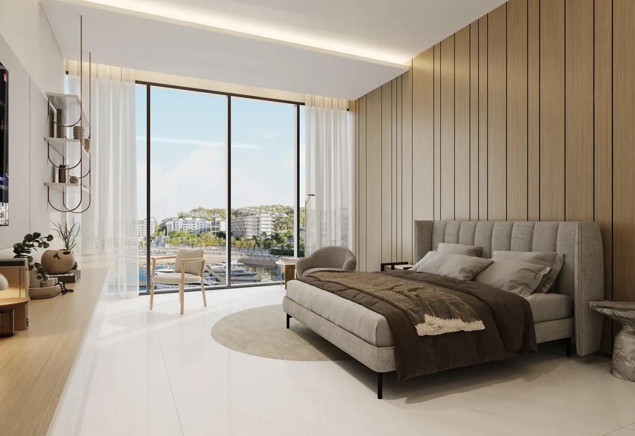
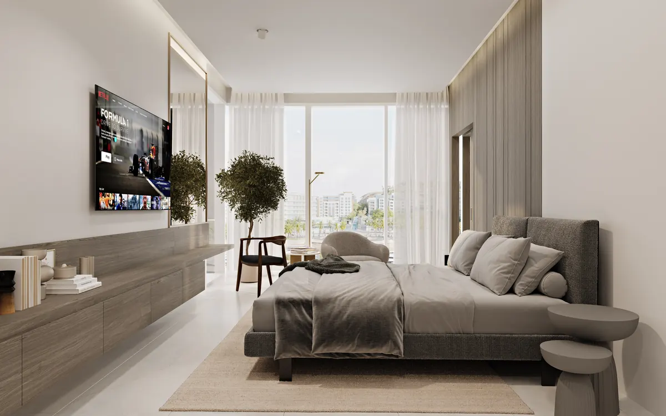
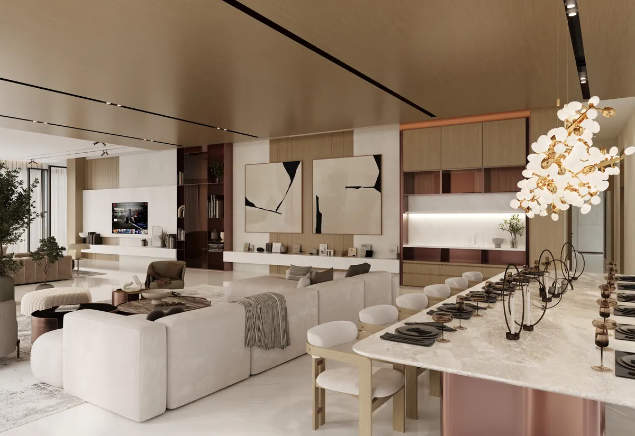
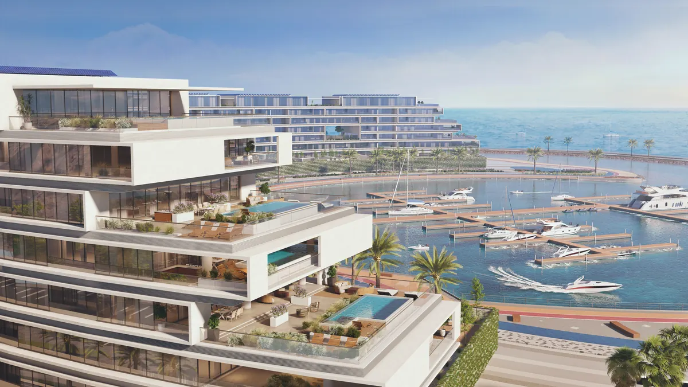
From a 163 sqm duplex to a 698 sqm penthouse with a 392 sqm terrace. Fourteen typologies across one hundred and thirty two residences. Every plan is drawn for its own position on the curve, so no two look out on quite the same thing.
The building is one arc, divided into three. Øria takes the first three cores, Ønda the middle three, Øpal the last three.
The arc opens into elevation. Every residence in the building, on its own level, drawn from the approved layouts.
One colour for each. Choose a type to see where it sits and what it looks like.
| Typology | Area | Covered terrace | Collections |
|---|---|---|---|
| Duplex 2BR | 163 to 199 sqm | Øpal | |
| Duplex + Sky Garden 2BR | 176 to 202 sqm | up to 116 sqm | Øpal |
| Signature 2BR | 180 to 208 sqm | up to 16 sqm | Øpal |
| Sky Garden 2BR | 184 to 196 sqm | up to 101 sqm | Øpal |
| Sky Terrace 3BR | 319 to 350 sqm | up to 92 sqm | Øpal |
| Signature 3BR | 323 to 376 sqm | up to 29 sqm | Øria, Ønda |
| Signature 4BR | 360 to 407 sqm | up to 19 sqm | Øria, Ønda |
| Sky Garden 3BR | 365 to 370 sqm | up to 421 sqm | Øria, Ønda |
| Sky Terrace Type 1 4BR | 397 to 401 sqm | up to 102 sqm | Øria, Øpal |
| Sky Garden 4BR | 398 sqm | up to 400 sqm | Øria |
| Duplex 3BR | 410 to 413 sqm | Ønda | |
| Sky Terrace Type 2 4BR | 459 to 516 sqm | up to 217 sqm | Øria, Øpal |
| Sky Terrace Type 3 4BR | 601 to 602 sqm | up to 278 sqm | Øria |
| Penthouse 4BR | 680 to 698 sqm | up to 392 sqm | Øria, Øpal |
Figures are taken from the approved unit layout drawings and are indicative gross floor area. Covered terrace is stated where the drawings record one; uncovered terrace and sky garden area is additional and is confirmed per residence. Final specifications are subject to the Sales and Purchase Agreement.
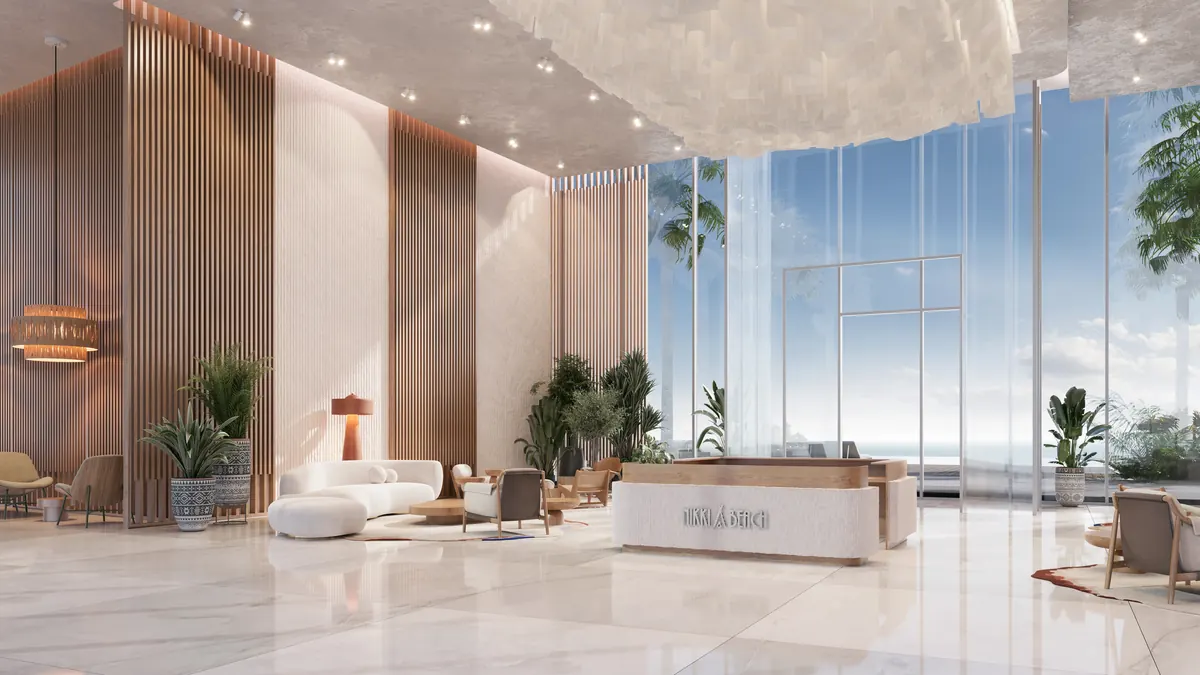
A concierge team on hand around the clock, from the moment you cross the lobby.
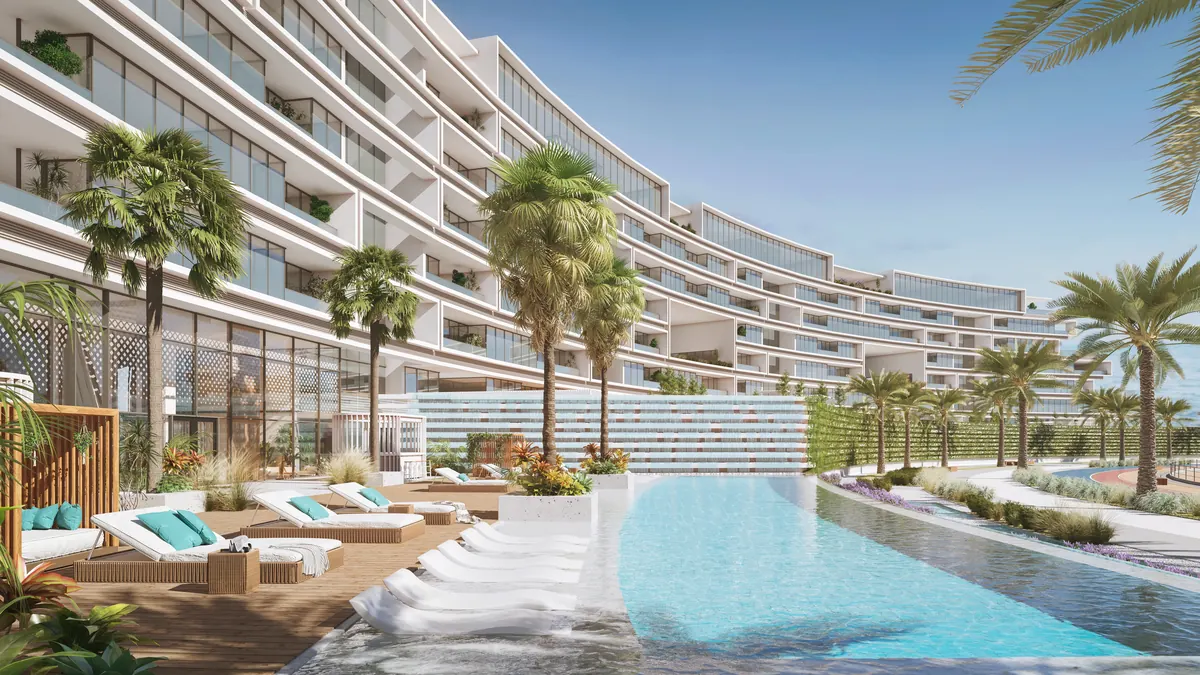
A deck for residents alone, set along the curve of the building and turned to the water.
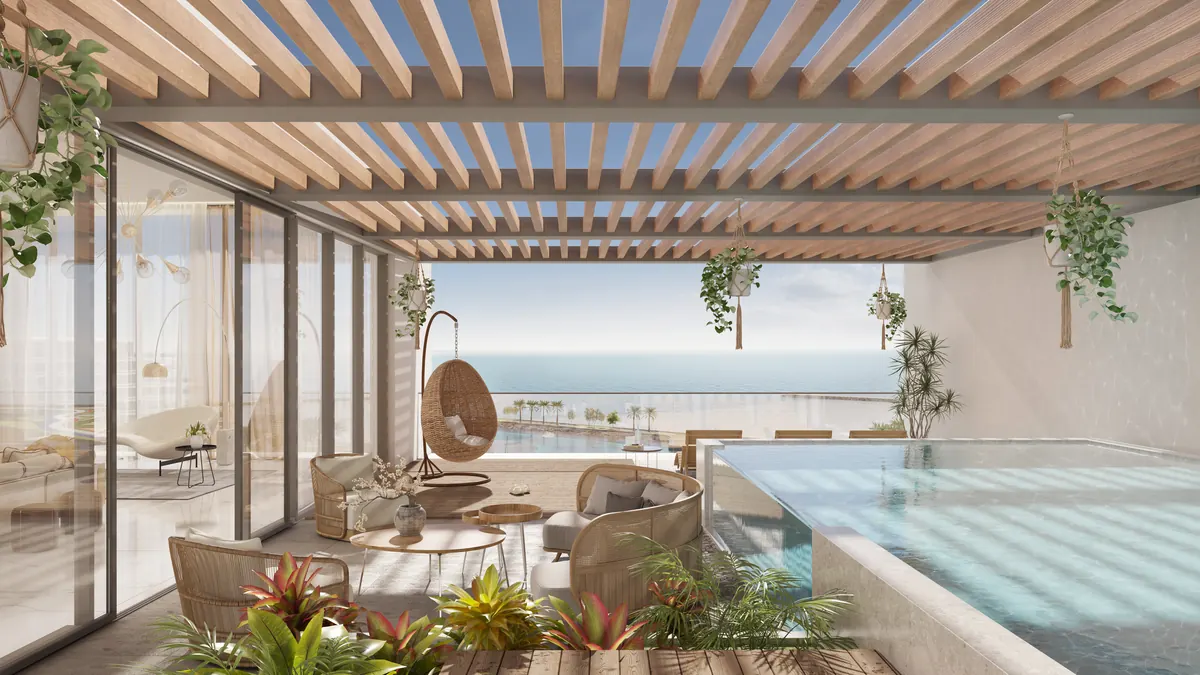
Private terraces shaded by timber, open to the marina and the Hajar mountains.
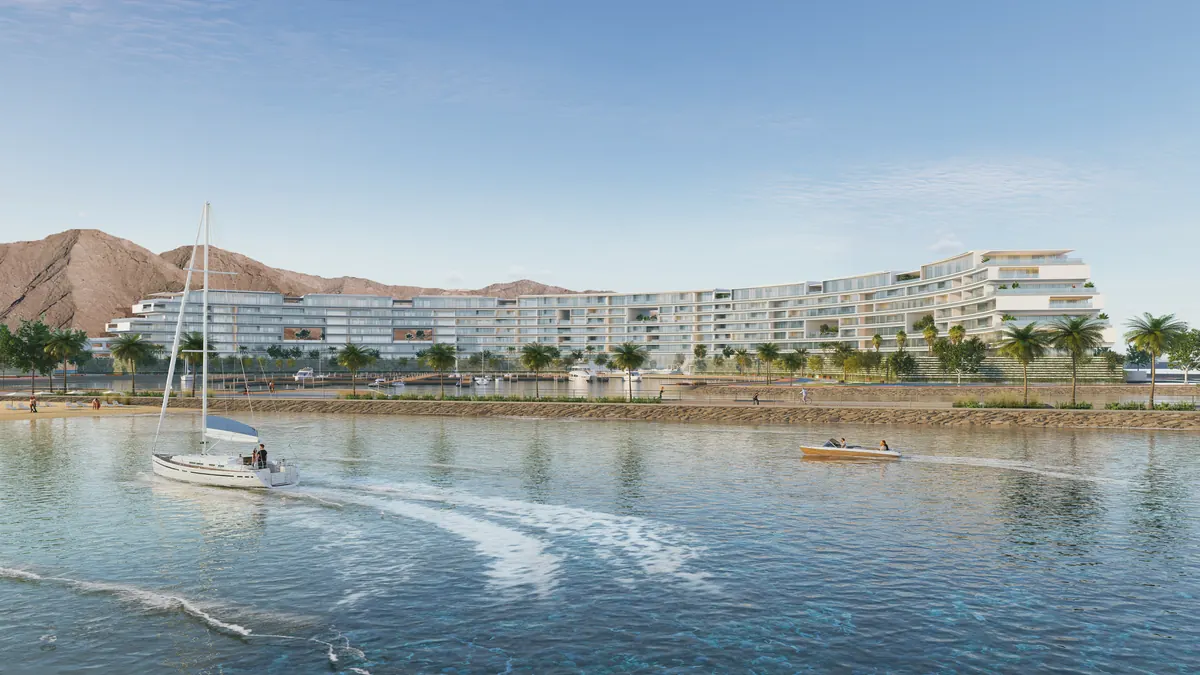
Berths on the water the building curves around. Valet on arrival and departure, and no car between your door and the boat.
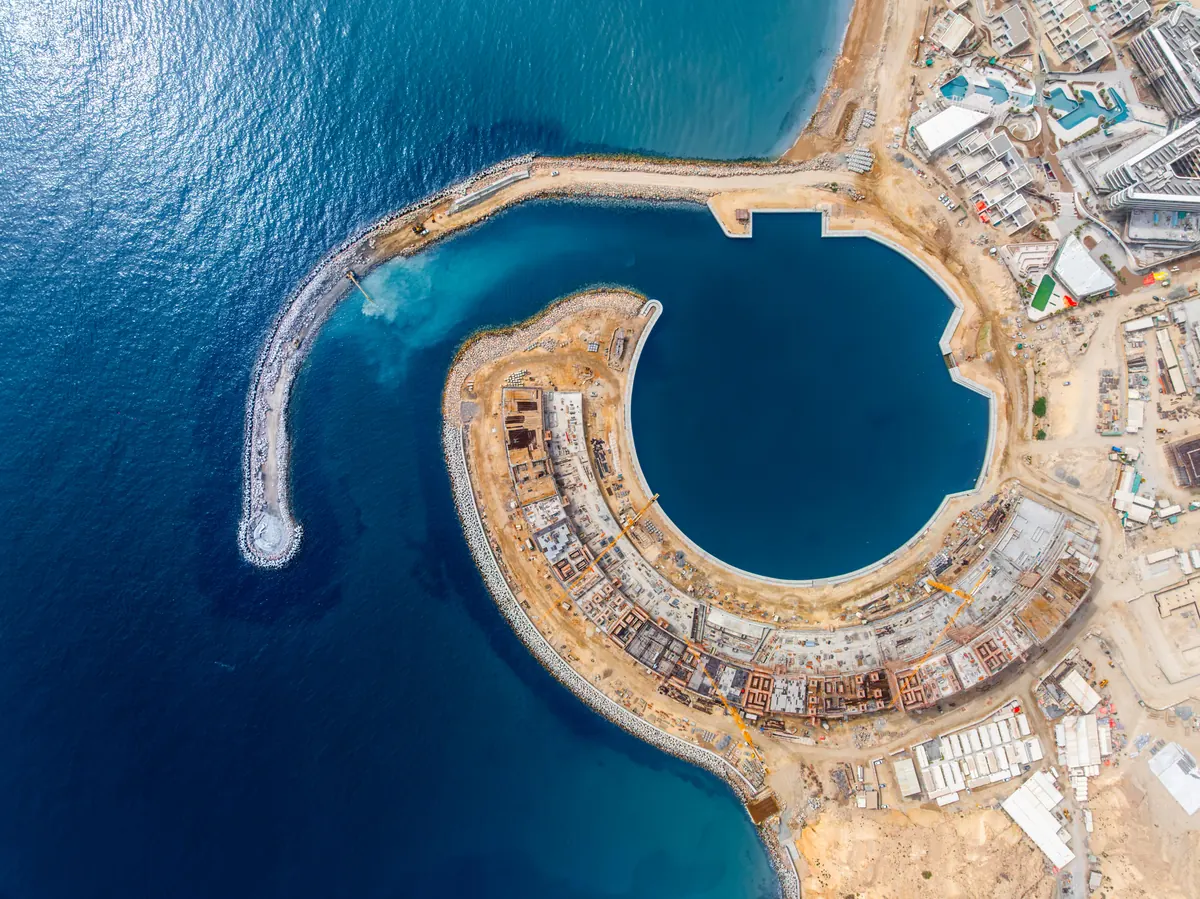
The frame is up, the marina basin is cut and filled, and the breakwater is in. The curve is already visible from the air.
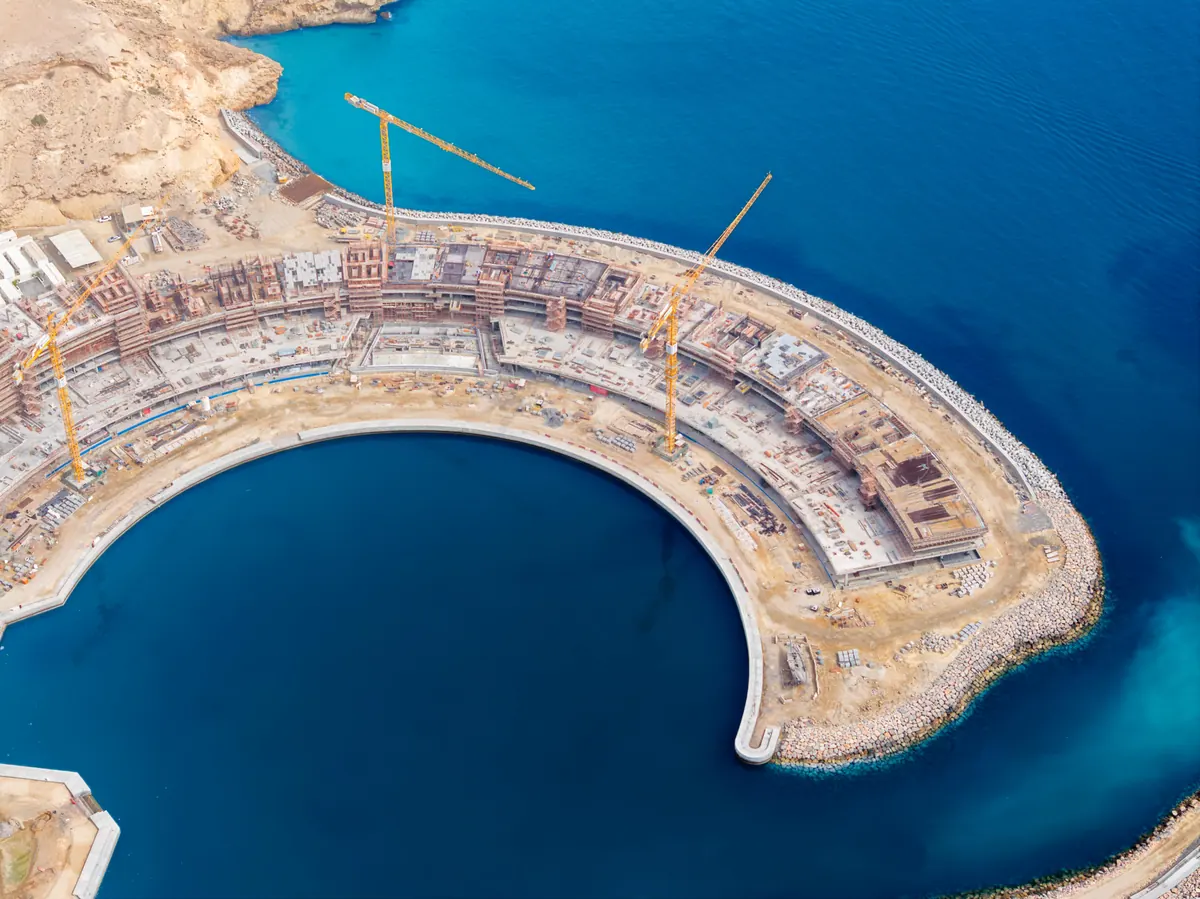
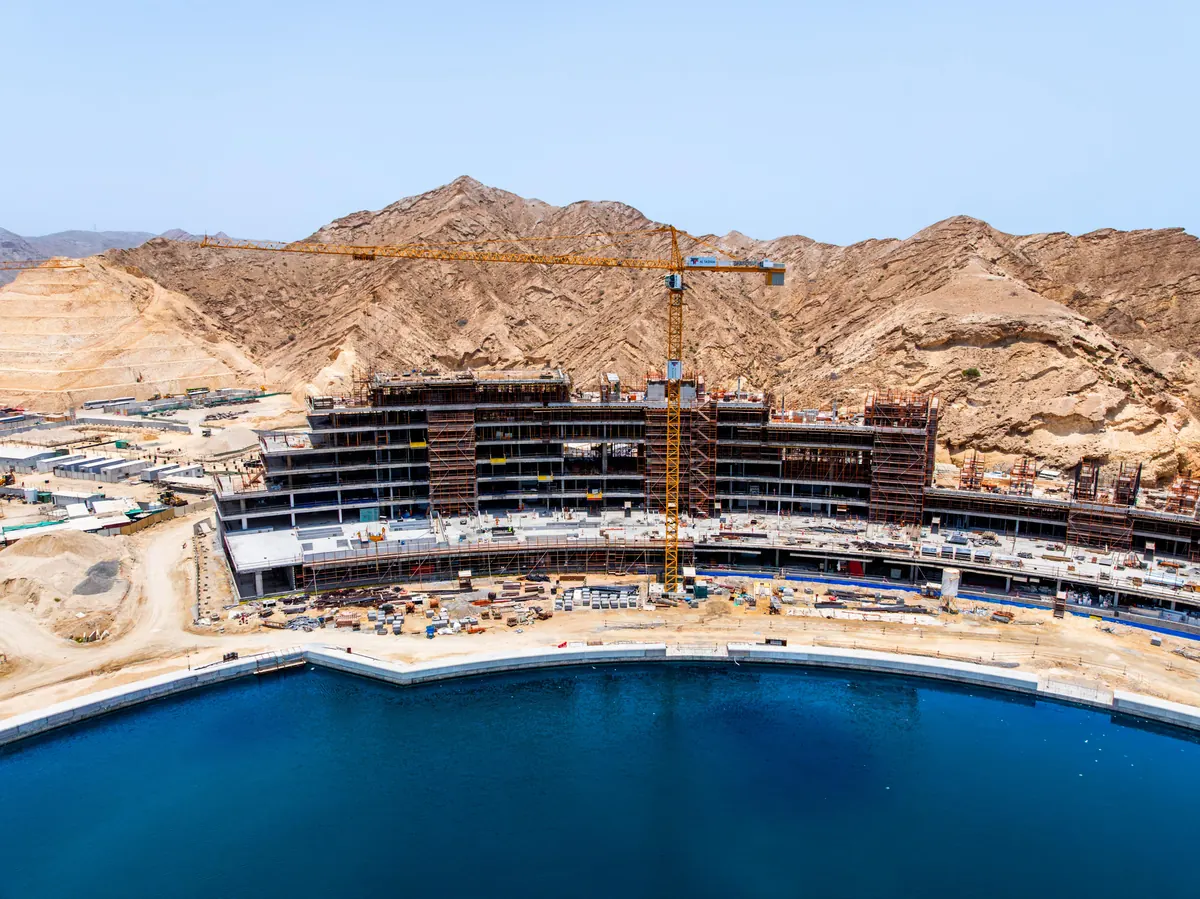
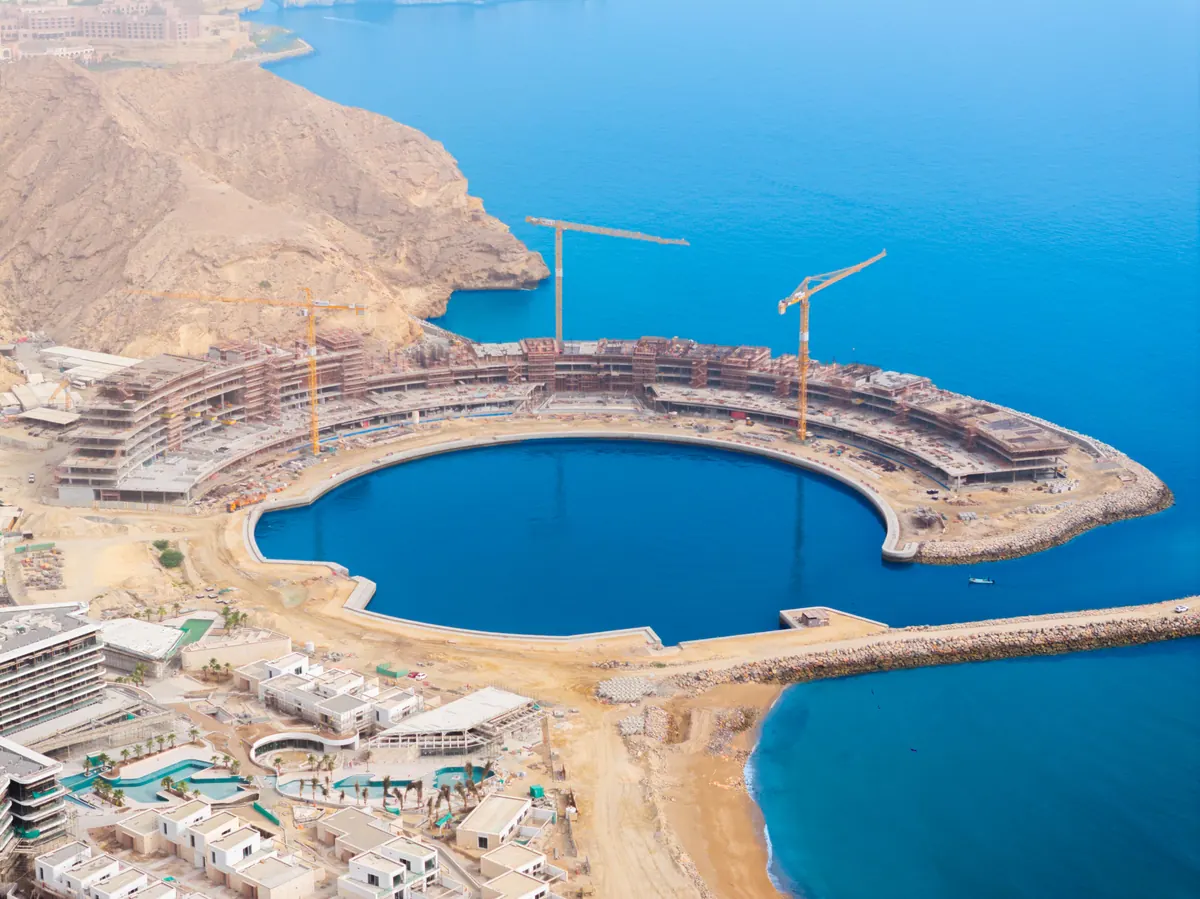
Site photography, July 2026. Progress imagery is indicative and does not form part of any offer or contract.
Every residence at The Arc is fully serviced. The building carries the work so that the home does not.
The city makes up to all of its own power, returns its water to the landscape, and grows food a walk from the door. The Arc is the part of it that meets the water first.
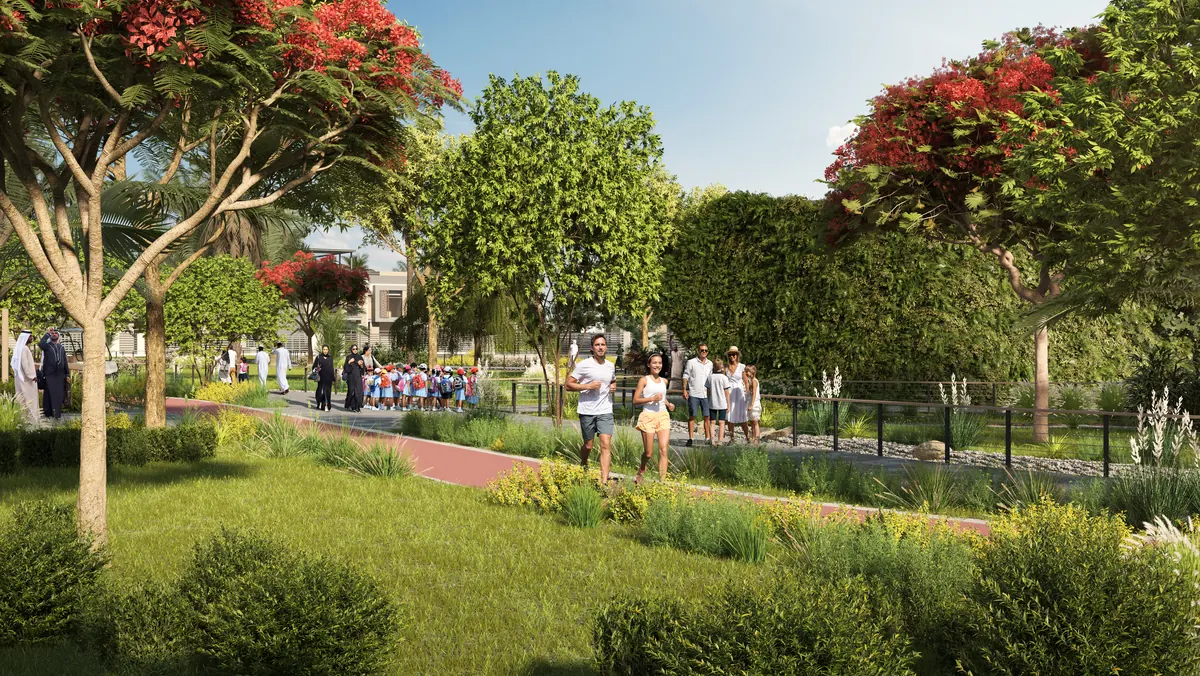
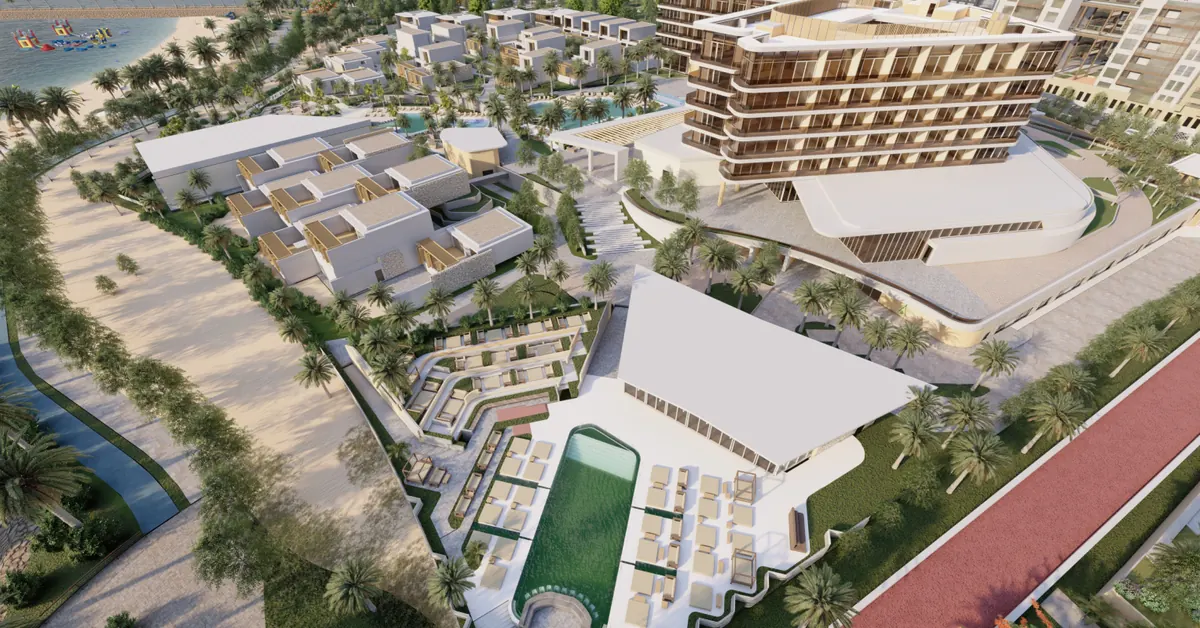
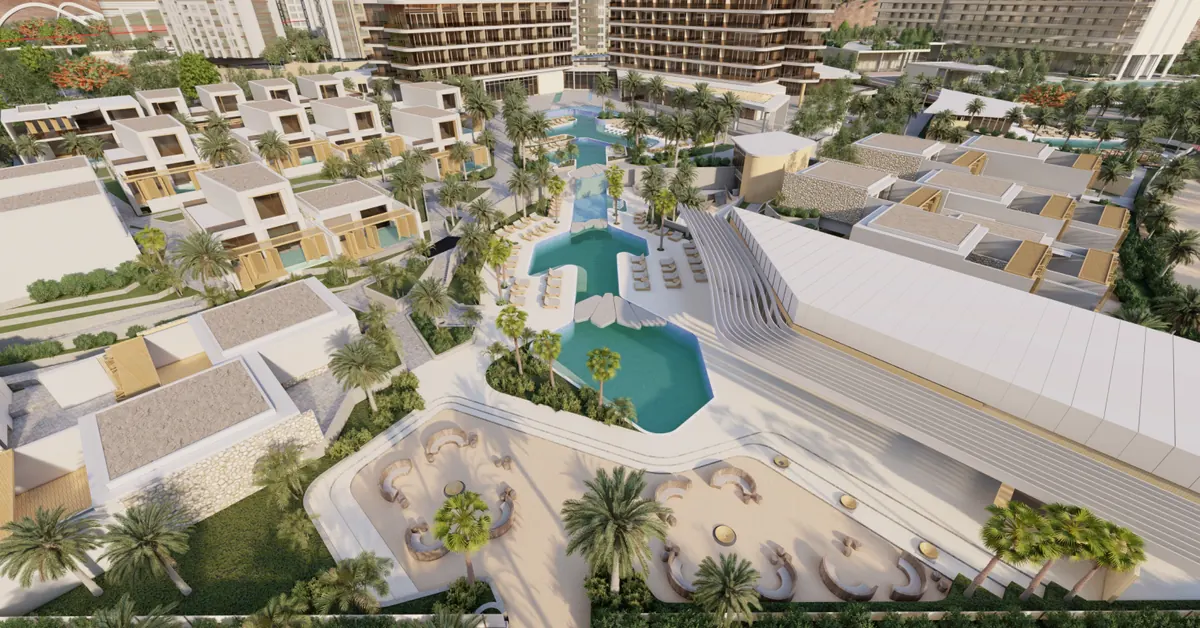
Ownership at The Arc includes everything around it. All of this sits inside The Sustainable City - Yiti, minutes from the door.
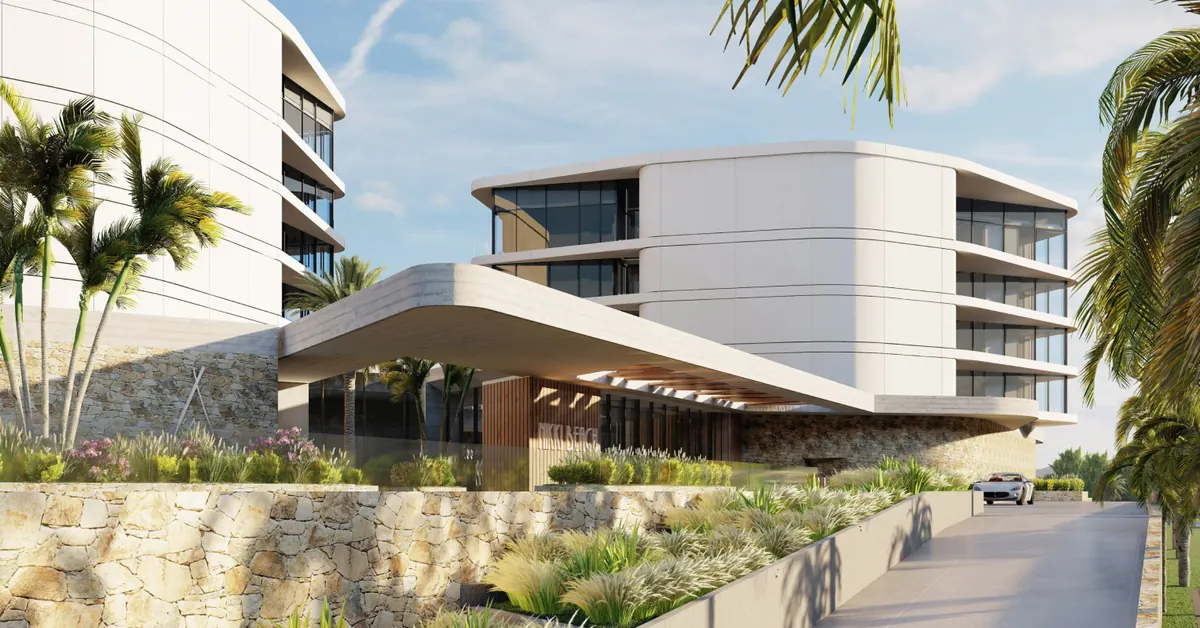
Every residence at The Arc carries Nikki Beach branded ownership privileges. Ønda is fully branded. Øria and Øpal carry the light tier. Both are included as standard with ownership.
| Service | Full Branding | Light Branding |
|---|---|---|
| Rooms, on best available rates | 20% | 10% |
| Food and beverage outlets, a la carte excluding brunch | 20% | 10% |
| Spa treatments | 20% | 10% |
| Spa retail products | 15% | 5% |
| Individual yoga session | 10% | 5% |
| Laundry services | 30% | 15% |
| Secretarial services, on published rates | 20% | 10% |
| Valet parking services, on published rates | Free | 25% |
| Gym membership | 50% | 15% |
| Personal trainer at gym | 50% | 15% |
| Little Nikki Kids Club | Free | 25% |
| Business lounge and board room hire at the hotel | 25% | 15% |
| Business lounge and board room hire at the branded residences | 50% | 25% |
| Chauffeured car hire | 15% | 5% |
| Around the clock in room dining services | 15% | 10% |
| Access to Nikki Spa facilities: relaxation pool, hammam, sauna | Free | 20% |
| Invitations to new collection fashion shows, entry fee | Free | 15% |
| Access to Nikki Beach interior design suppliers | Free | Free |
| Monthly cooking master classes: sushi, chocolate, Caribbean | 50% | 15% |
| Monthly beverage master class with mixologist and sommelier | Free | 15% |
| Monthly outdoor movie screening | Free | 15% |
| Access to art exhibitions hosted at Nikki Beach, entry fee | Free | 15% |
| Invitations to Muscat Film Festival | Free | 15% |
| Invitations to premieres where Nikki Beach is partner | Free | 15% |
| Outdoor fitness programmes: boot camps, circuit training | Free | 15% |
| Group yoga, guided meditation, Reiki and Pilates classes, also for children | Free | 15% |
| Art workshops with local artists | Free | Free |
As per Exhibit D of the Branded Residences Services and License Agreement. Discounts apply to published or best available rates. Subject to terms and conditions, which prevail in the event of any discrepancy.
Most branded residences ask you to live by the operator's rules. The Arc does not. You own your residence outright, you furnish it as you choose, and there is no hotel running through the building for your service charge to carry. The brand, the service and the privileges are yours. The constraints are not.
Ownership, title and service terms are set out in the Sales and Purchase Agreement.
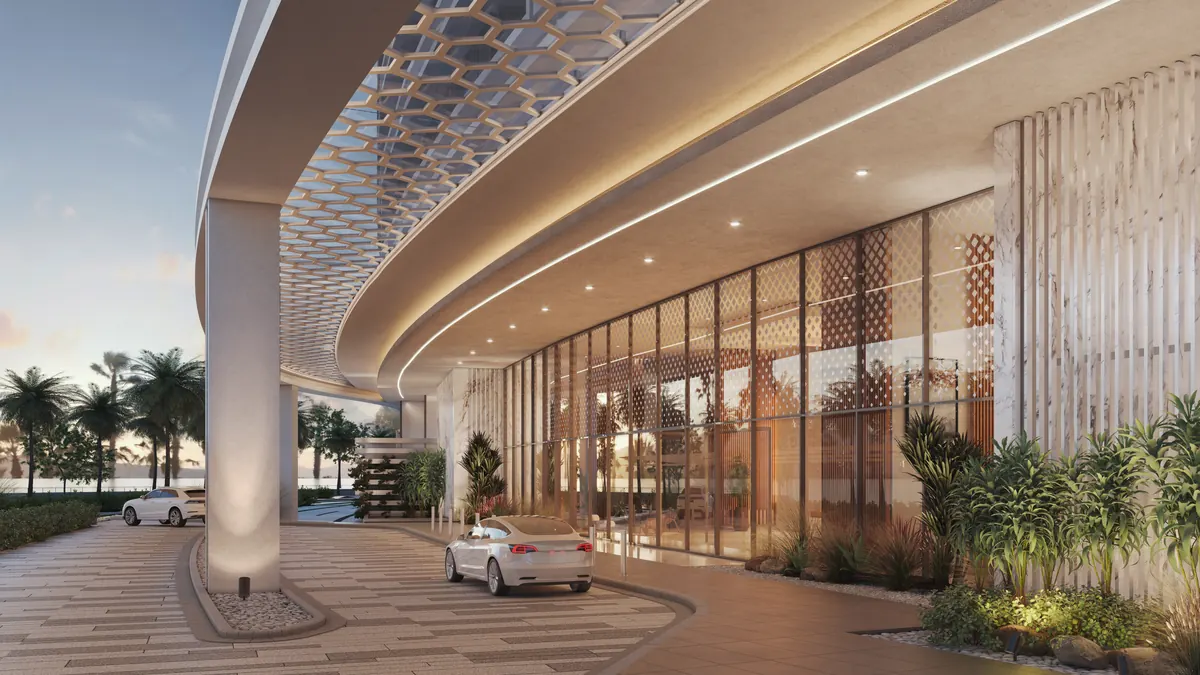
Visit the Sales Centre or arrange a virtual appointment. You can also walk the residences yourself, in full, at virtual.thearc.om.
Areas are taken from the approved unit layout drawings and are indicative. Uncovered terrace and sky garden area is additional and is confirmed per residence. Final specifications are subject to the Sales and Purchase Agreement.