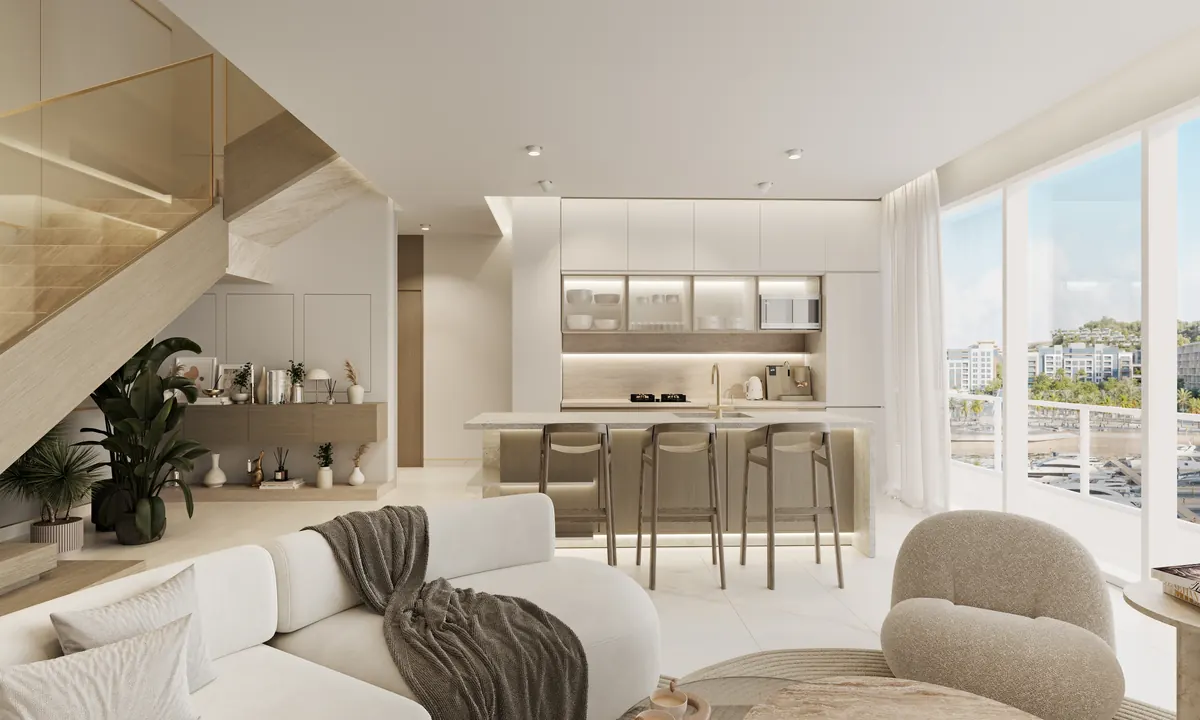
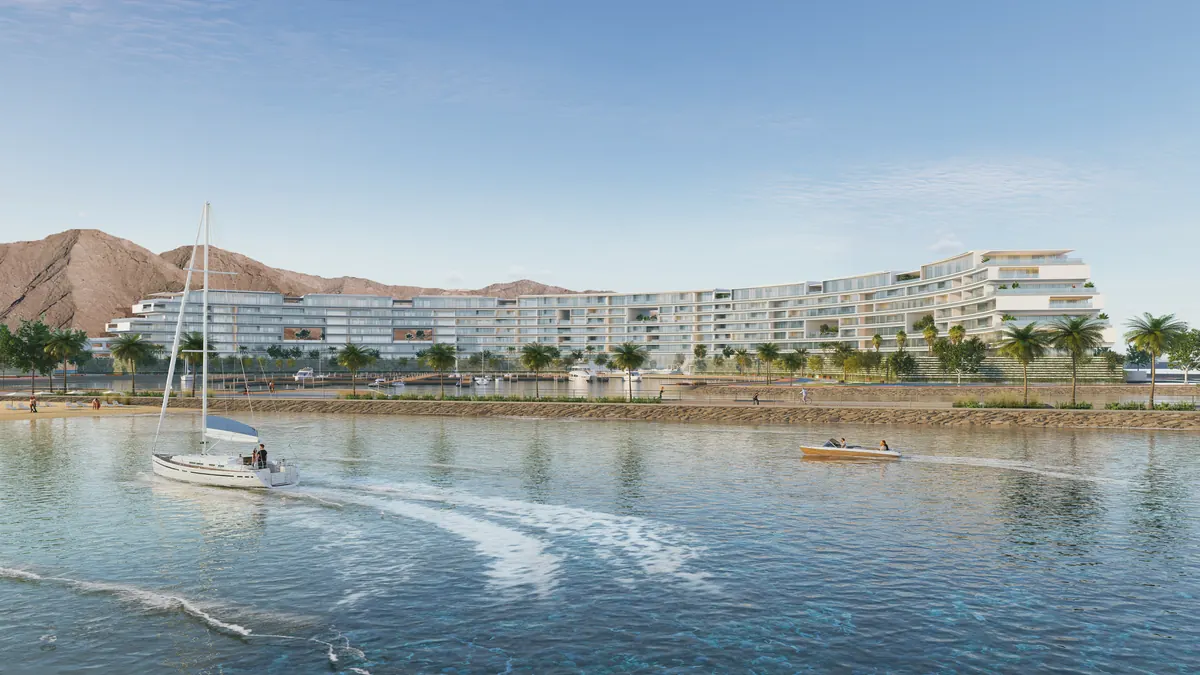
Some buildingsanswer a place.This one answersa moment.
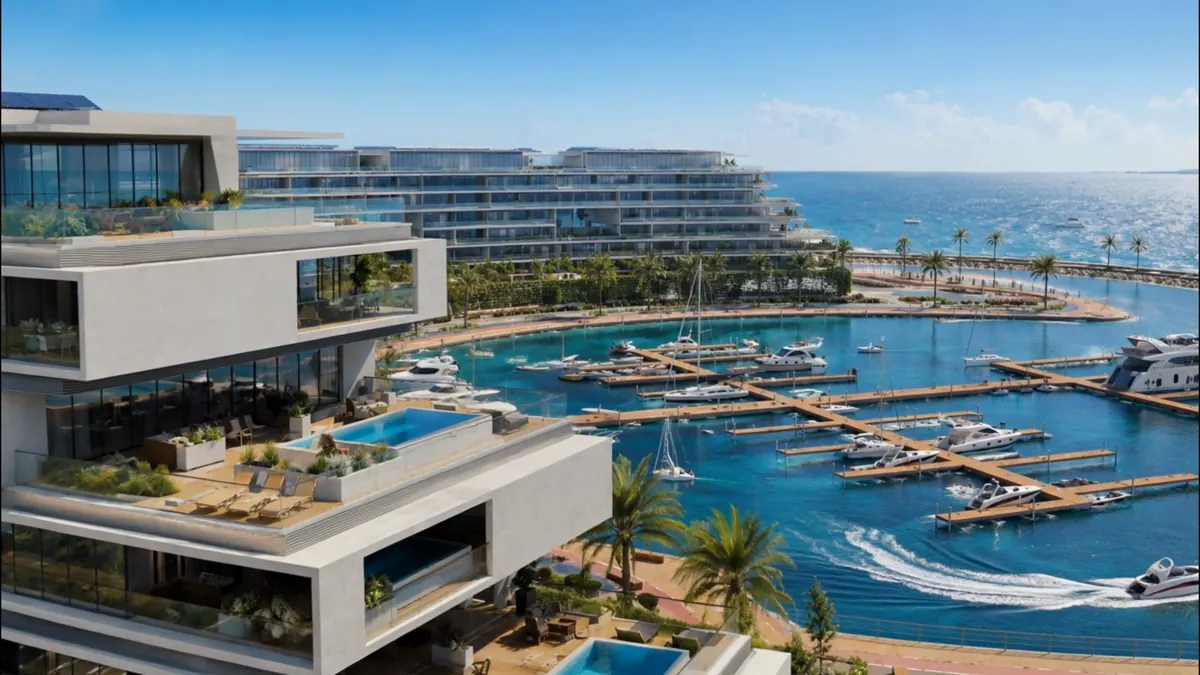
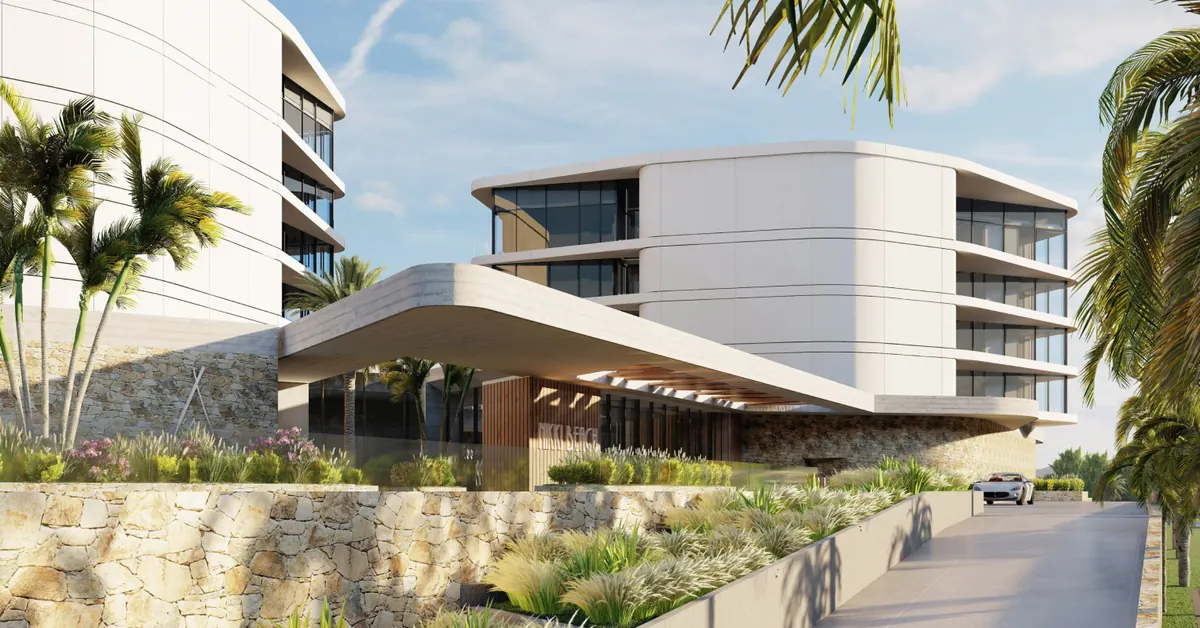
132 residences on the eastern headland of The Sustainable City - Yiti.
02 · The headland
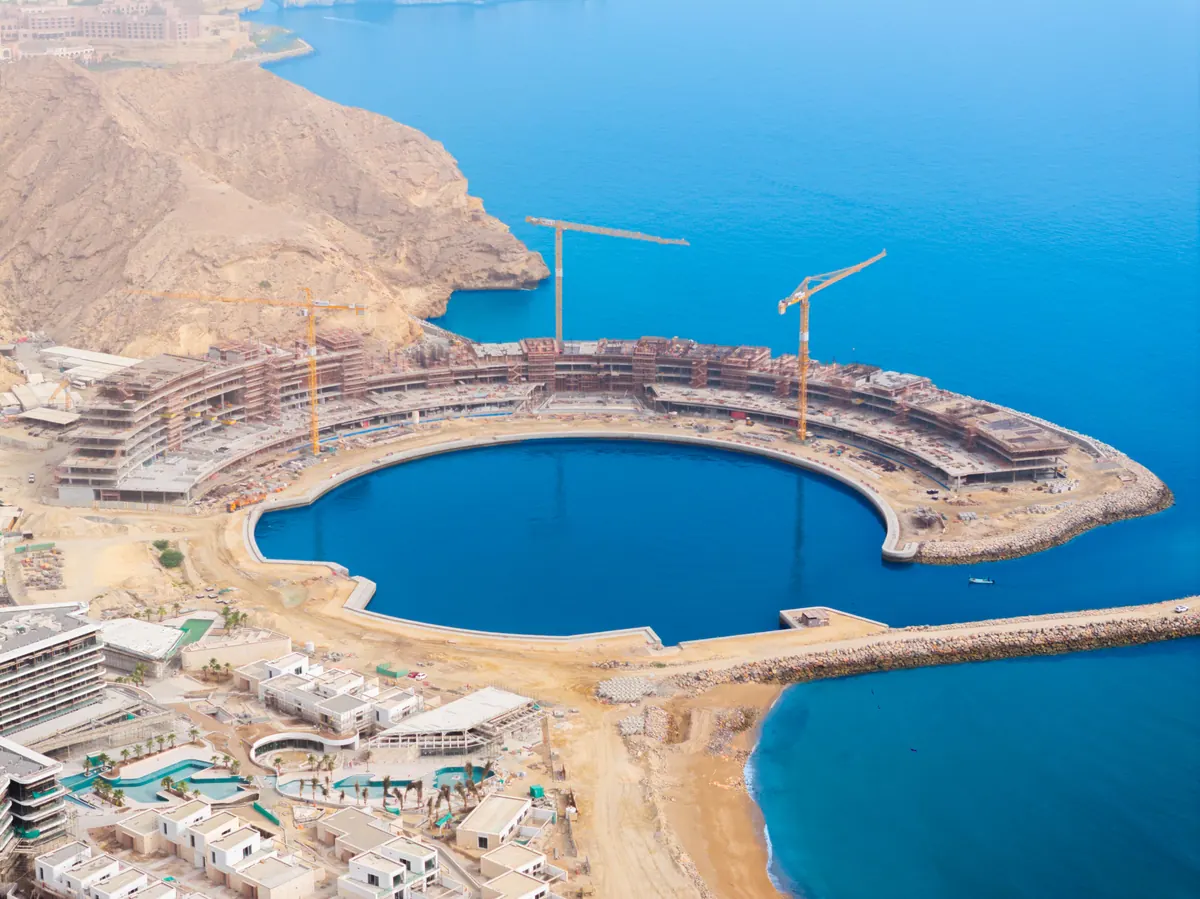
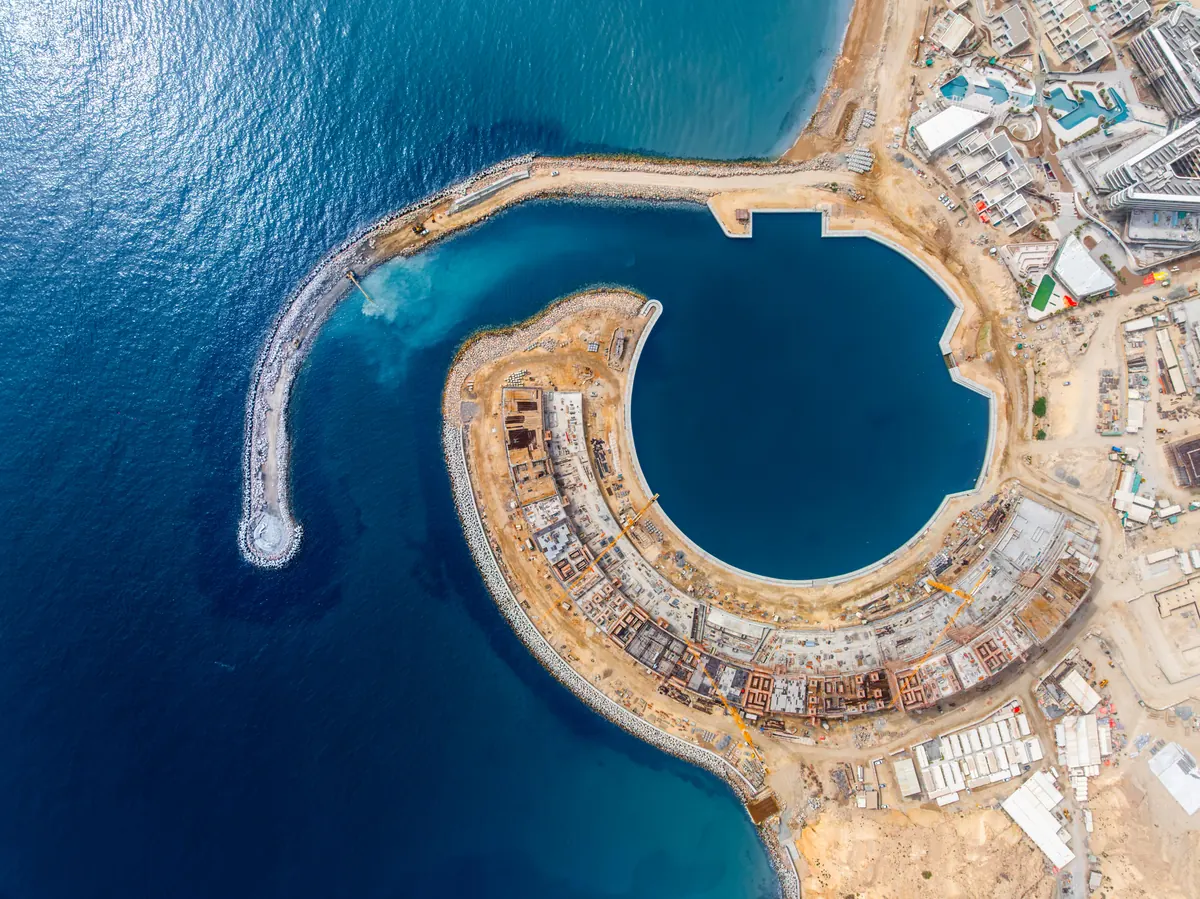
A handmadeisland.
The land was shaped for the building, and the building follows the curve it sits on.
The bay and the ridge. Site photography, July 2026.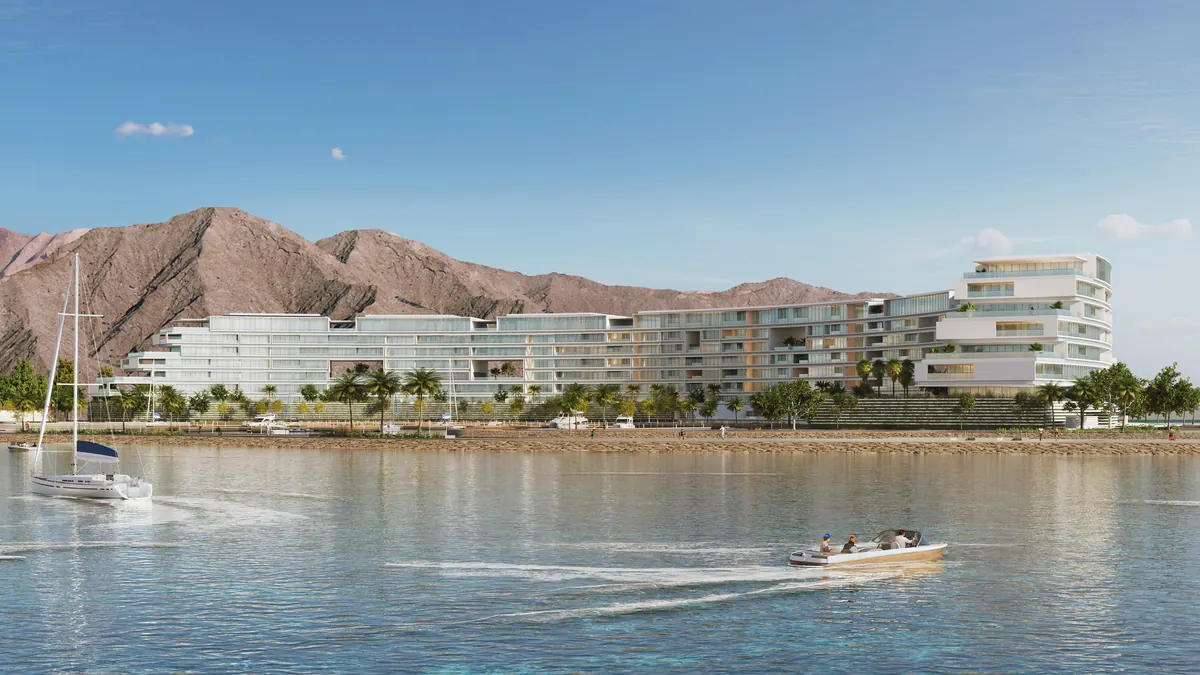
03 · The curve
Every plan,its own angle on the water.
132Residences
14Typologies
3Collections
9Cores
7Levels
04 · On site
The lineis already here.
Site photography, July 2026.
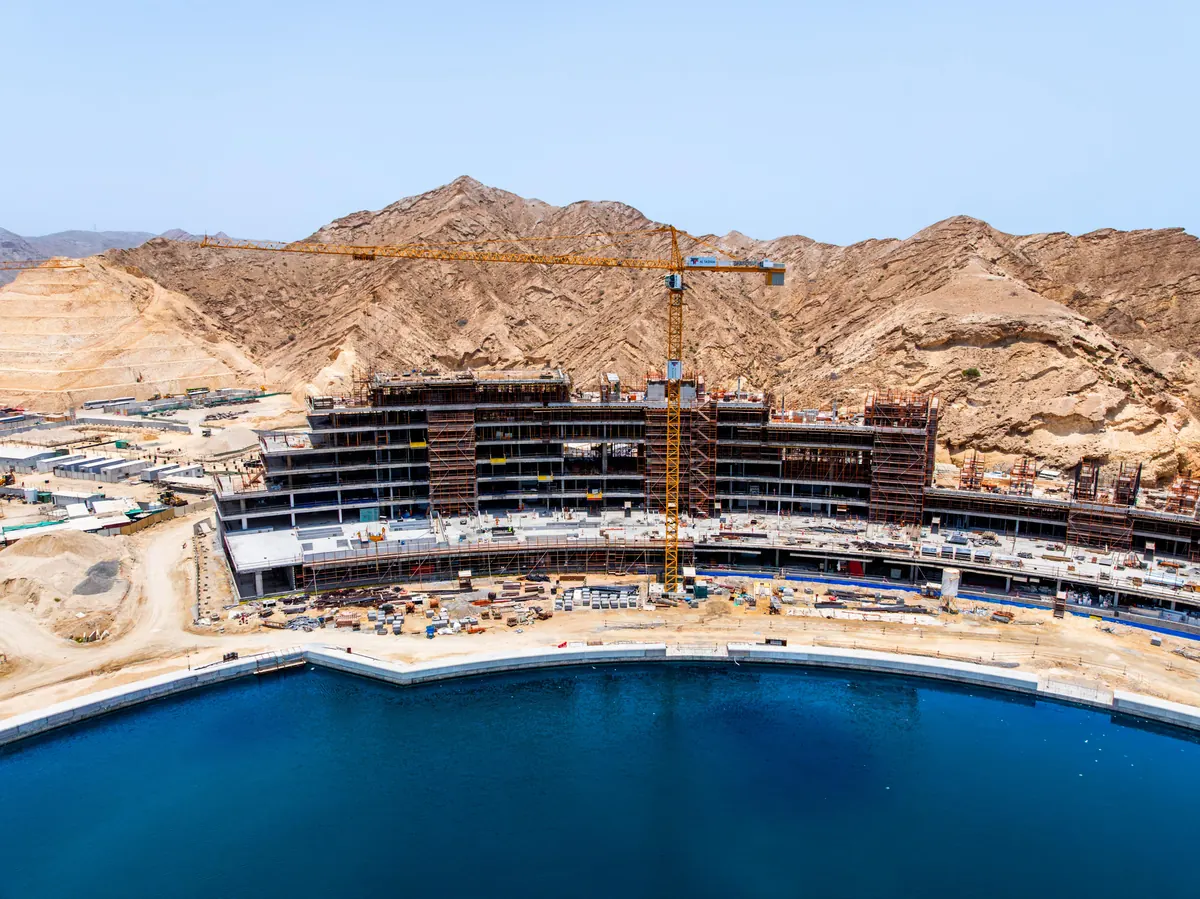
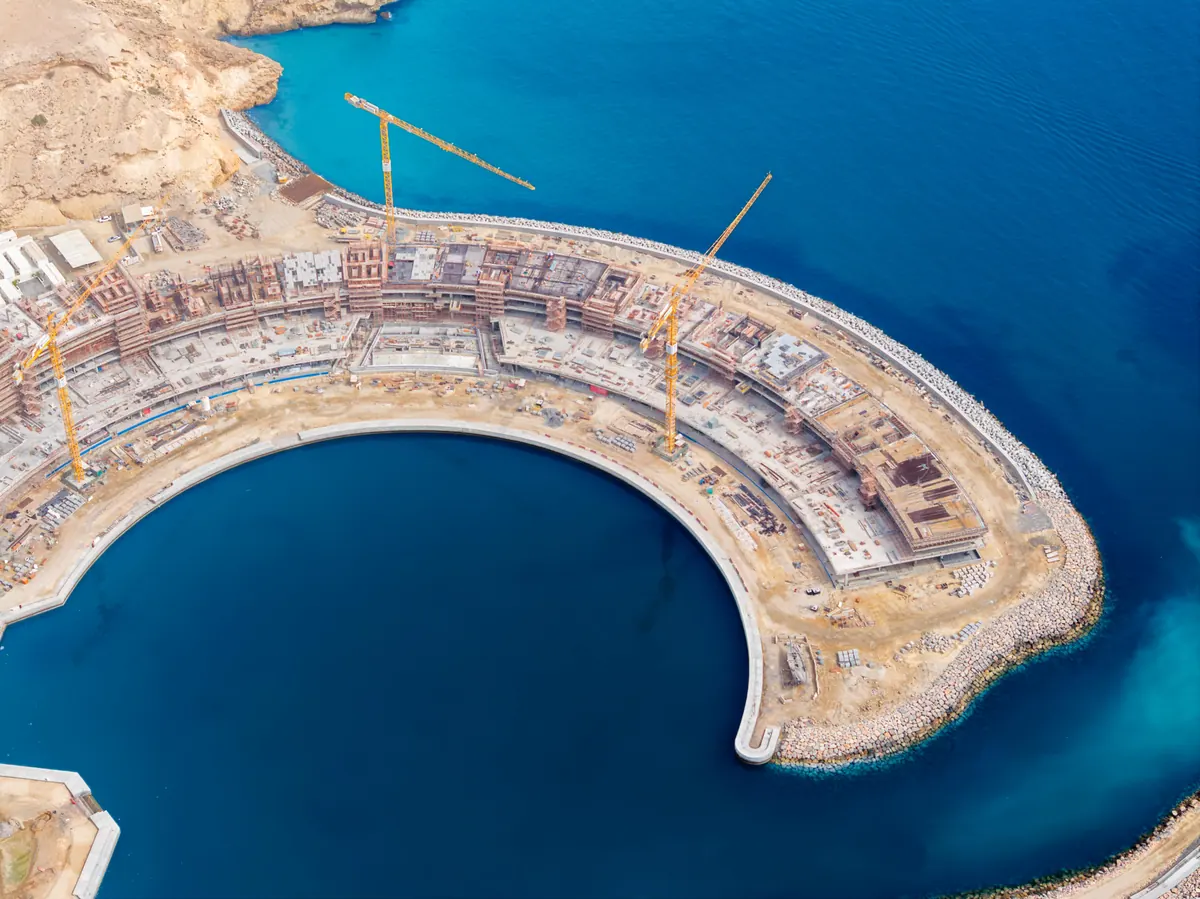
Progress photography is indicative and does not form part of an offer or contract.
05 · The collections
Air, waterand stone.
Three collections, each with one third of the curve and its own temperature.
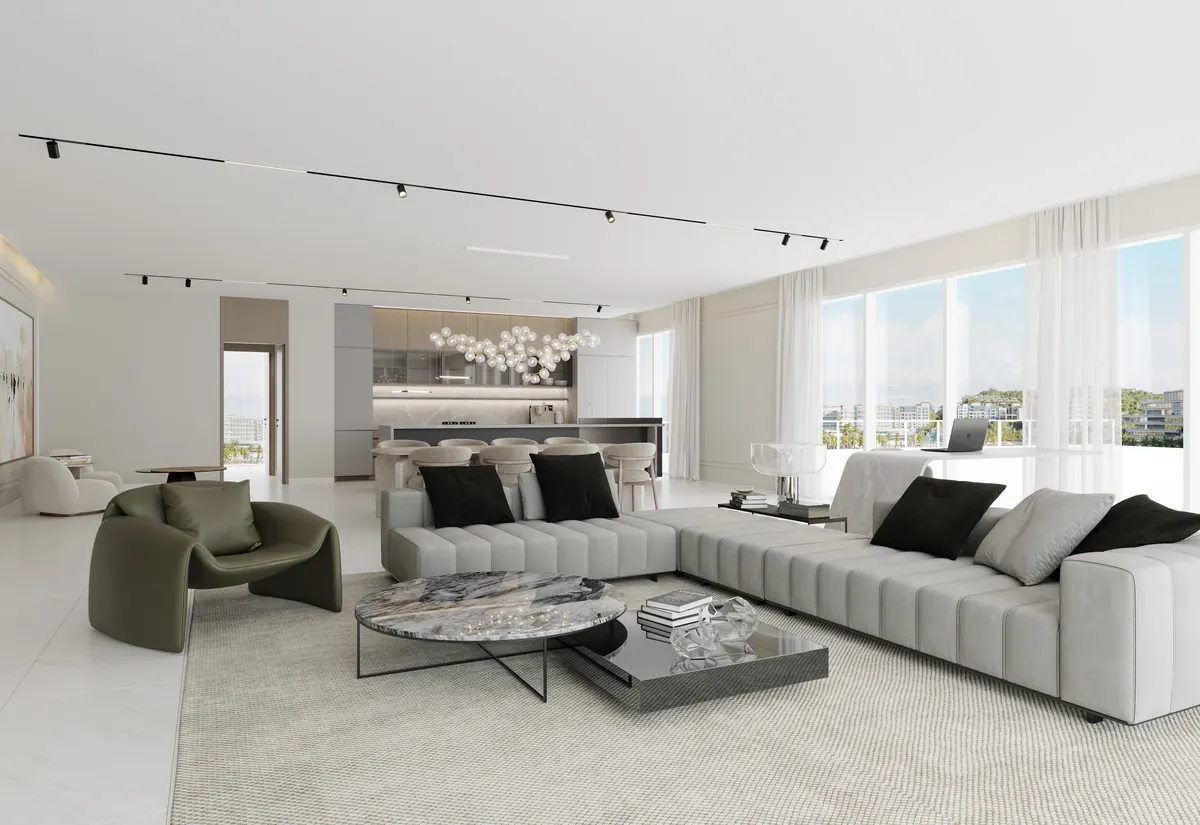
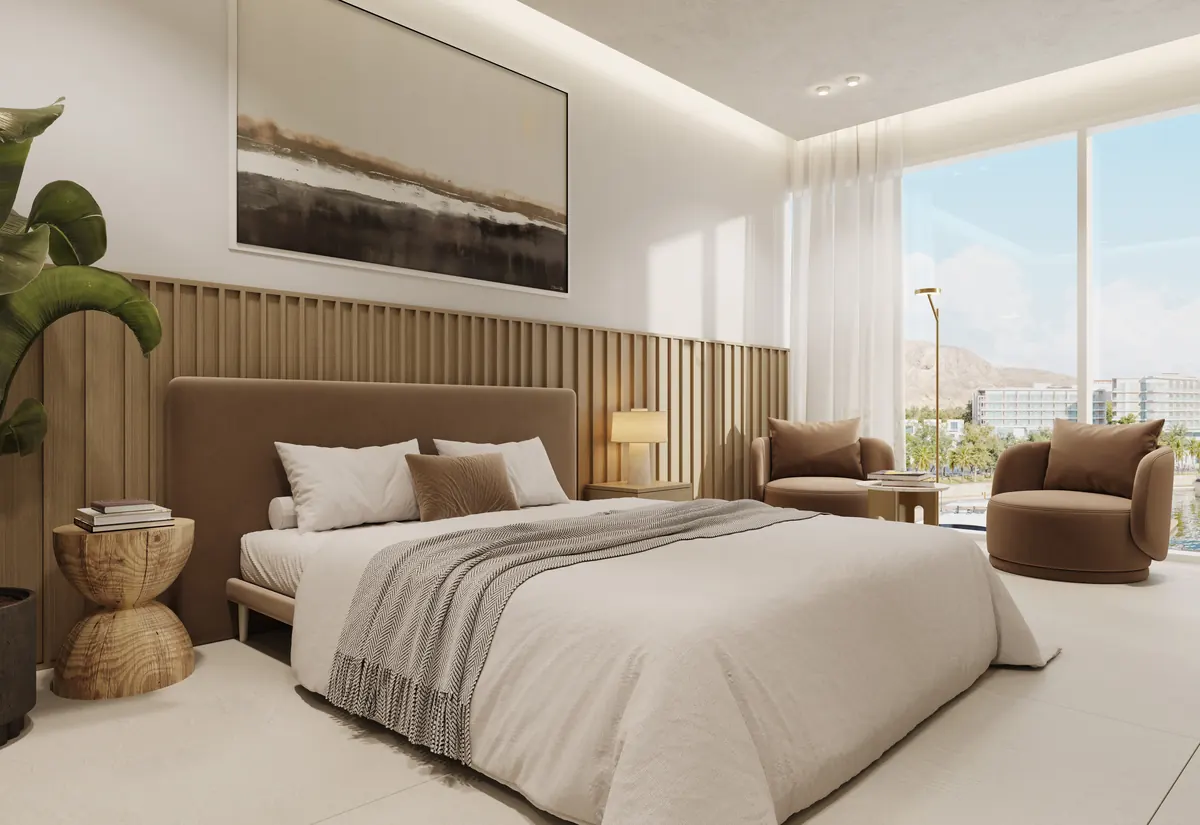
Øria
Air · Light Branding
The lightest of the three.
Soft greys, pale stone and daylight, with the plans that reach highest.
Signature 3BR · Signature 4BR · Sky Garden 3BR · Sky Garden 4BR · Sky Terrace Type 1, 2 and 3 · Penthouse
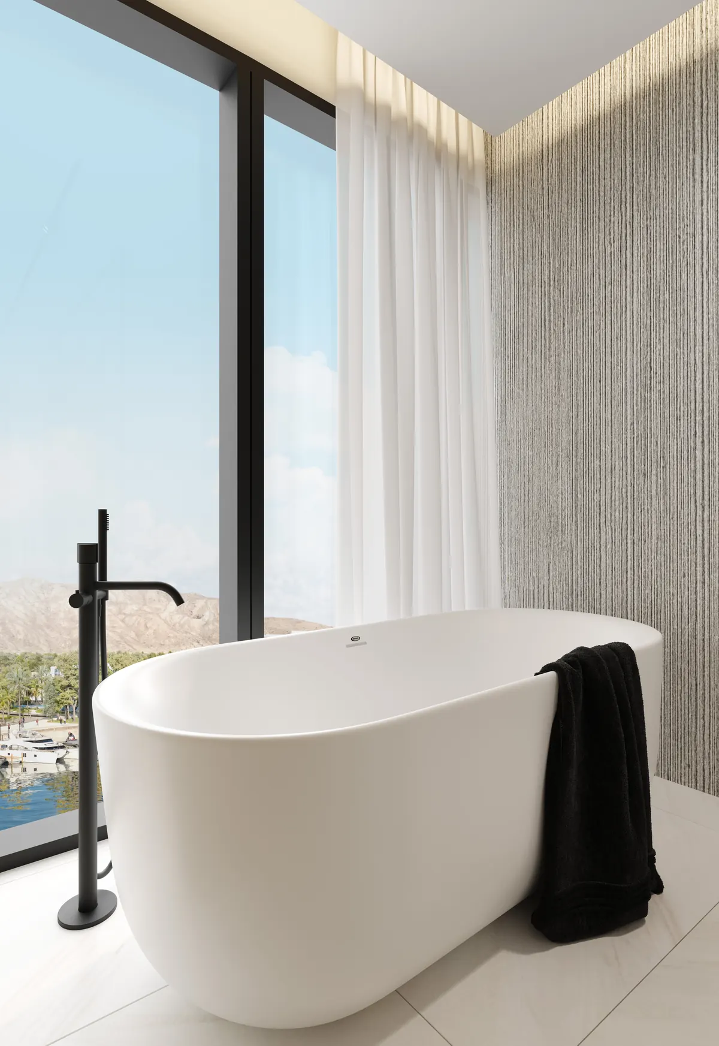
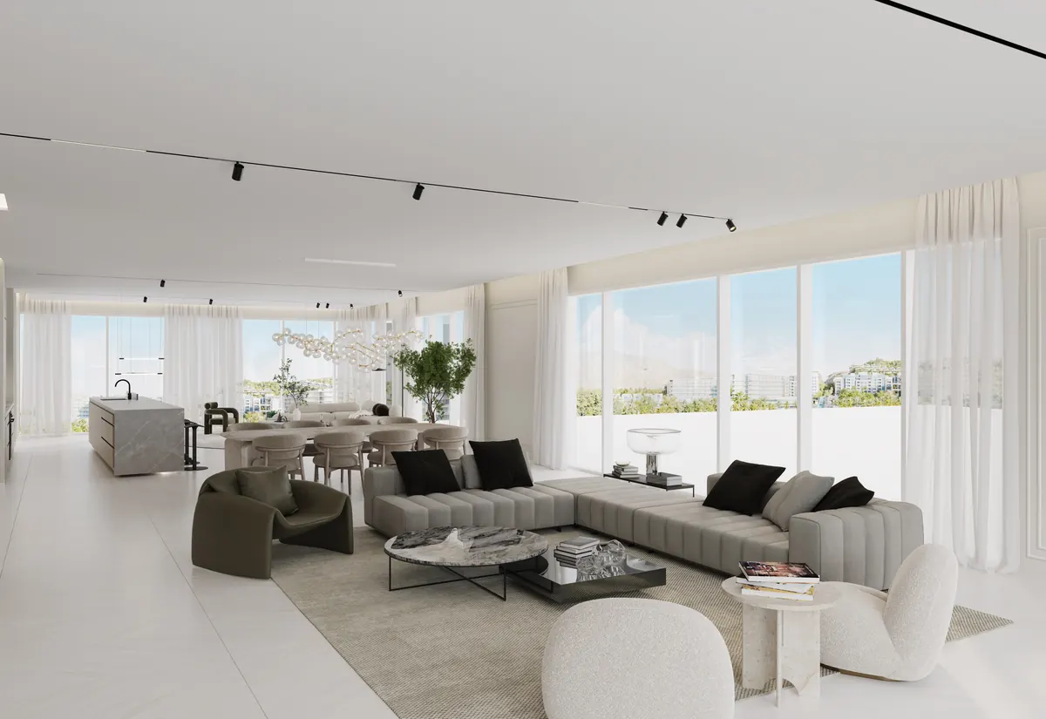
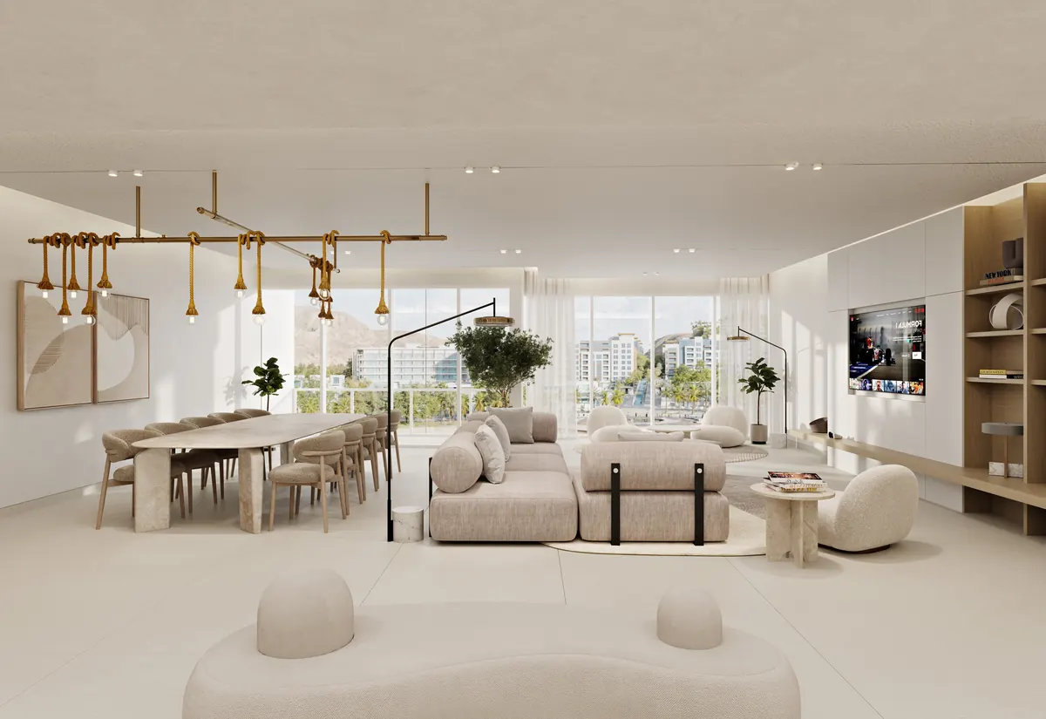
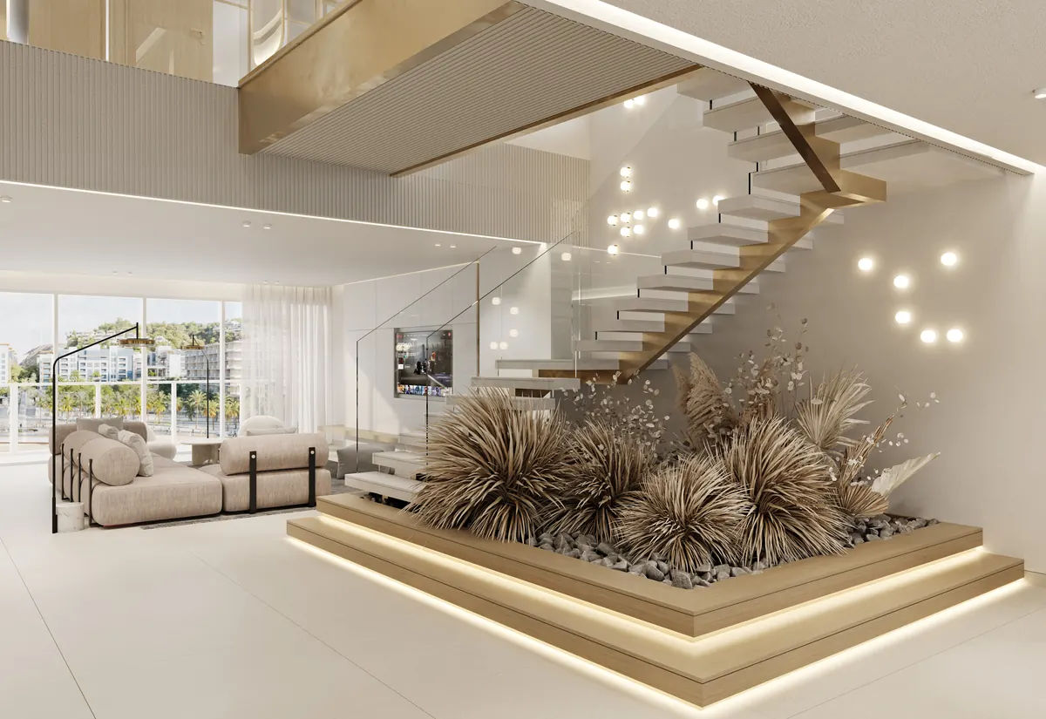
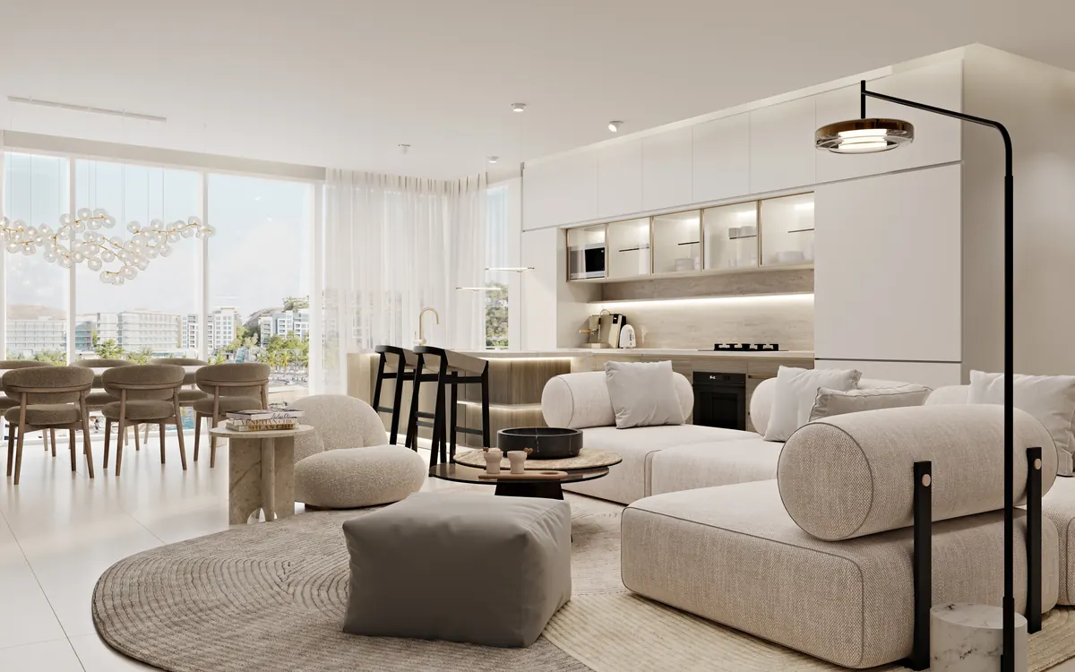
Ønda
Water · Full Branding
The coastal collection.
The middle third of the curve, fully branded: Nikki Beach Residences at The Arc.
Signature 3BR · Signature 4BR · Sky Garden 3BR · Duplex 3BR
Øpal
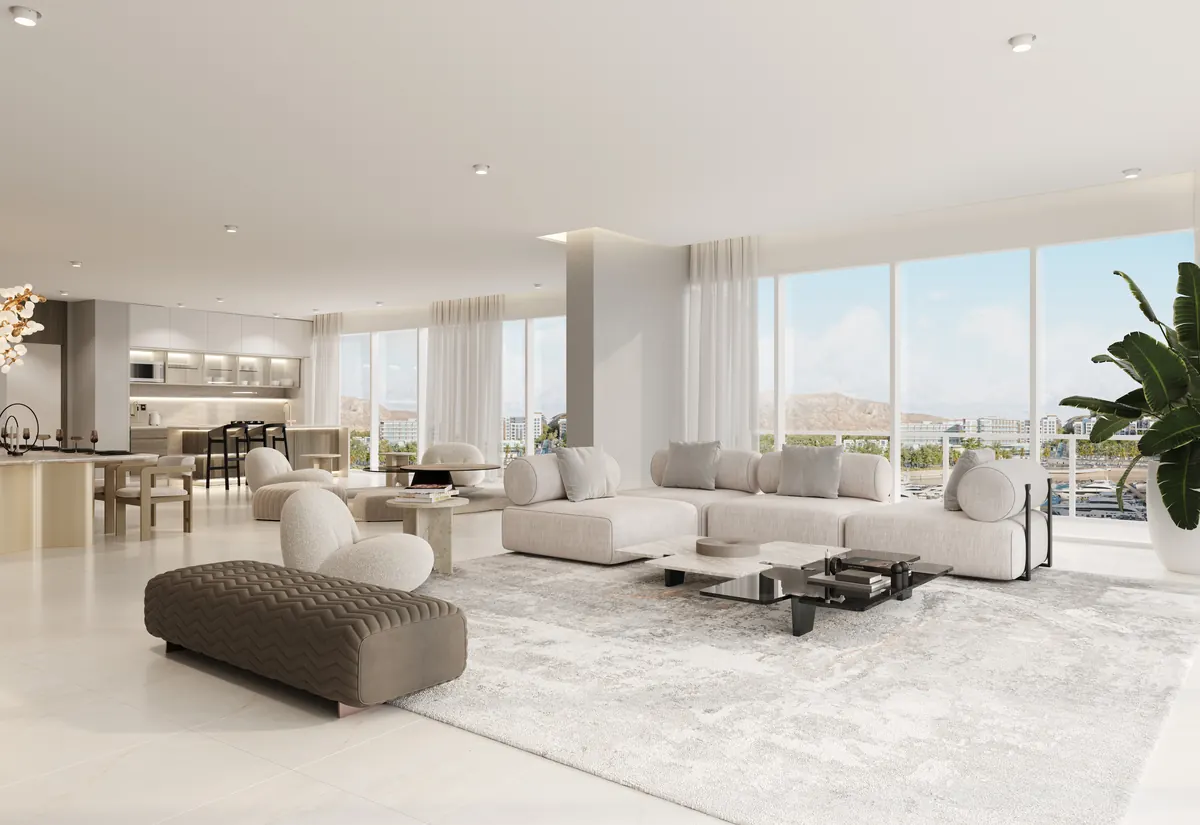
Stone · Light Branding
Warmth held in shade.
The largest of the three, and the widest choice of two bedroom homes.
Duplex 2BR · Duplex + Sky Garden 2BR · Signature 2BR · Sky Garden 2BR · Sky Terrace 3BR · Sky Terrace Type 1 and 2 · Penthouse
06 · The residences
Fourteen waysto live here.
From 163 to 698 square metres. Select any residence to walk it in 360.
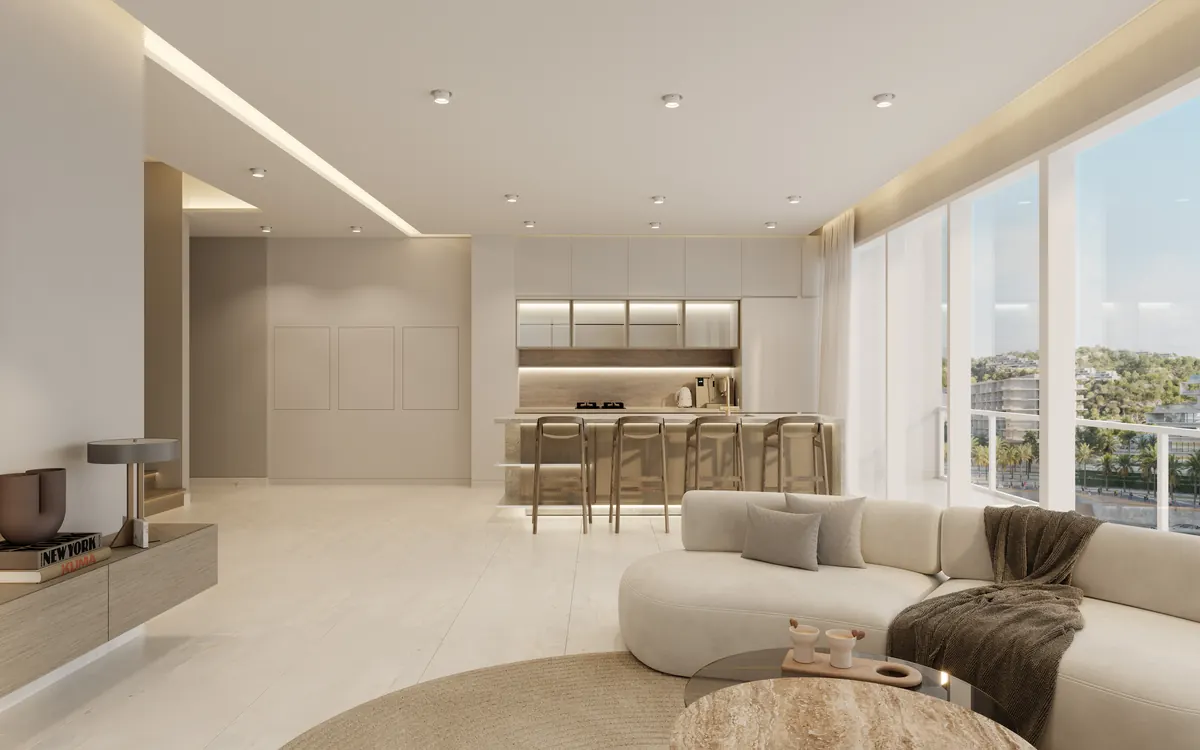
02
Duplex + Sky Garden 2BR
176 to 202Floor area, sqm
Øpal Light Branding
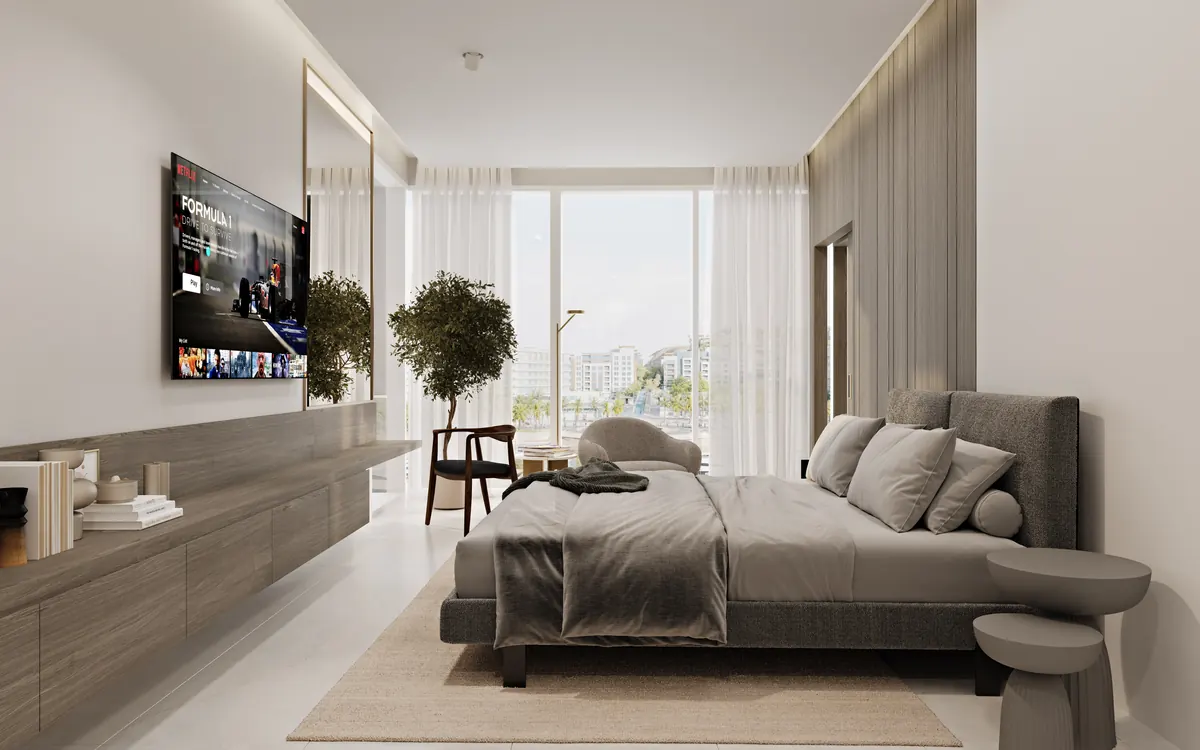
03
Signature 2BR
180 to 208Floor area, sqm
Øpal Light Branding
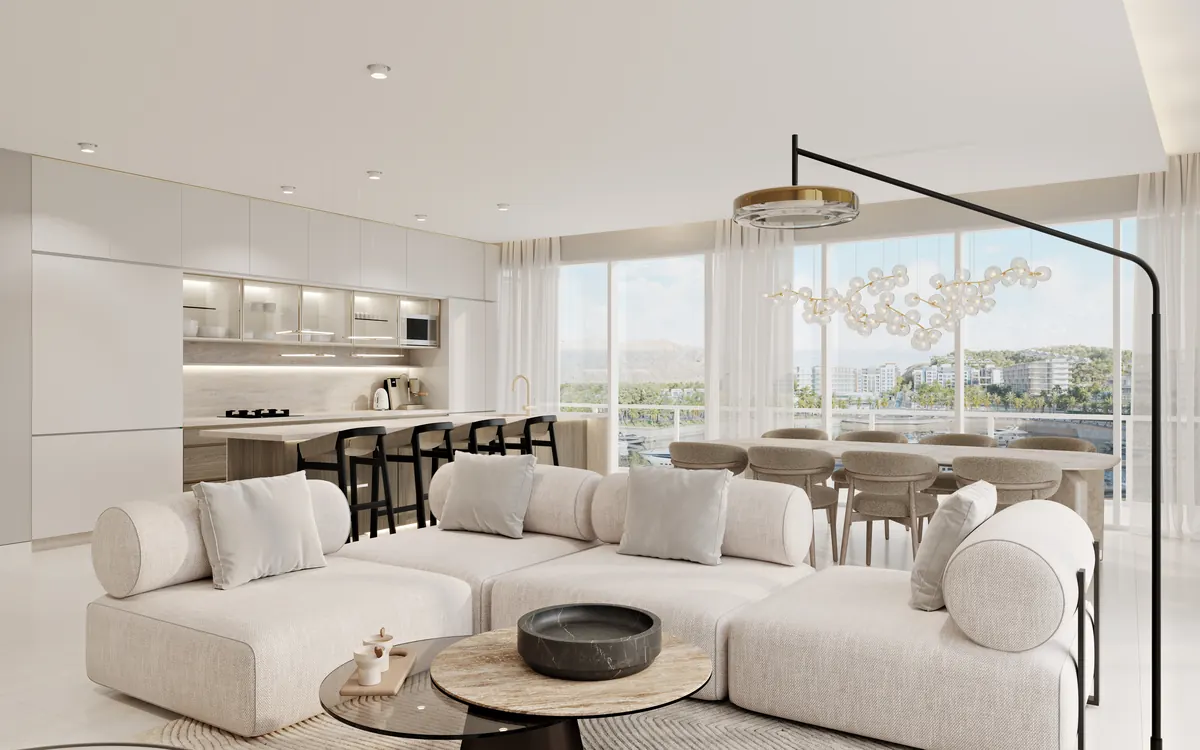
04
Sky Garden 2BR
184 to 196Floor area, sqm
Øpal Light Branding
05
Sky Terrace 3BR
319 to 350Floor area, sqm
Øpal Light Branding
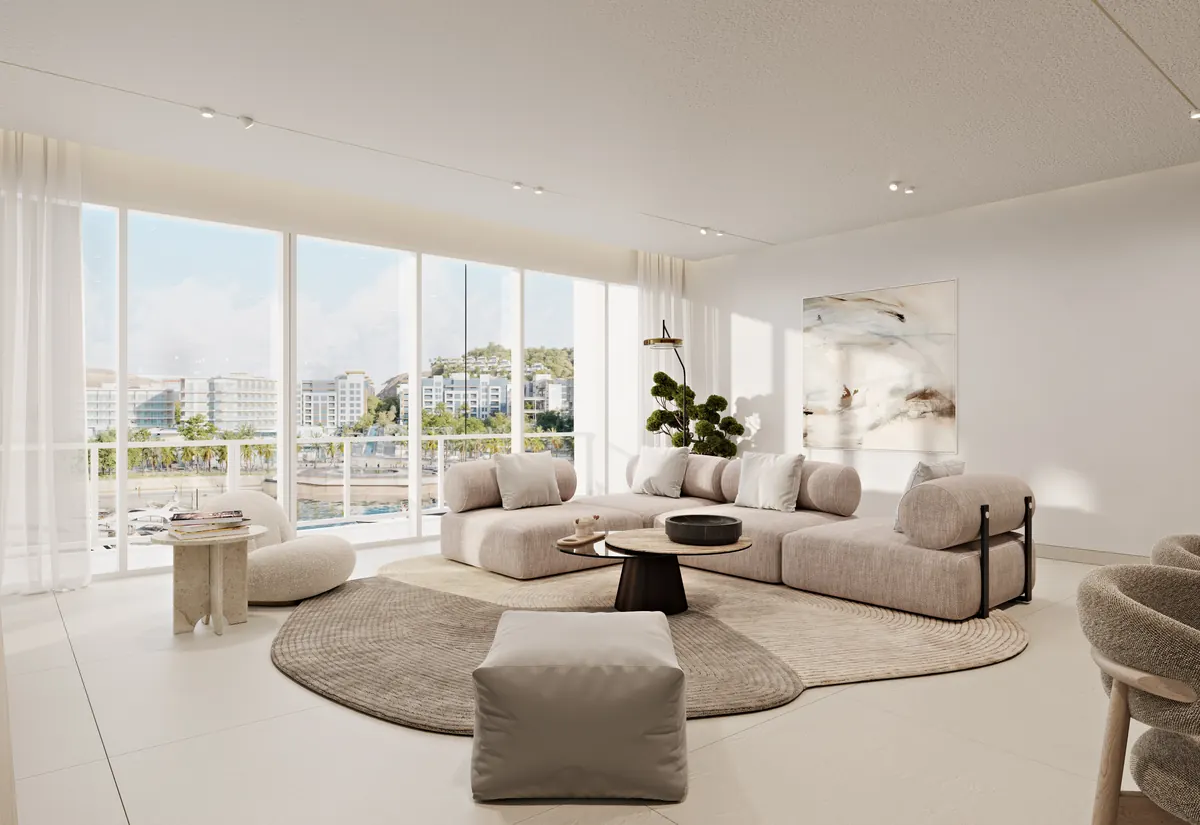
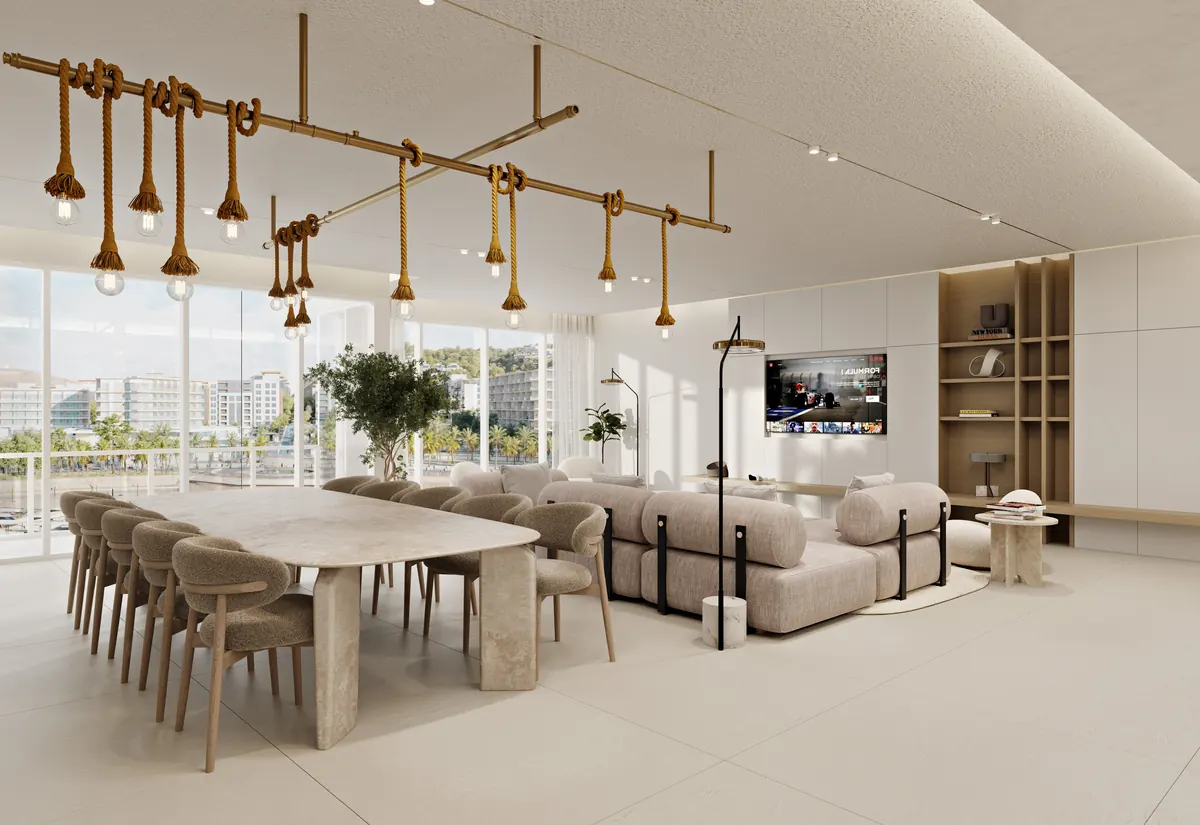
06
Signature 3BR
323 to 376Floor area, sqm
Øria Light BrandingØnda Full Branding
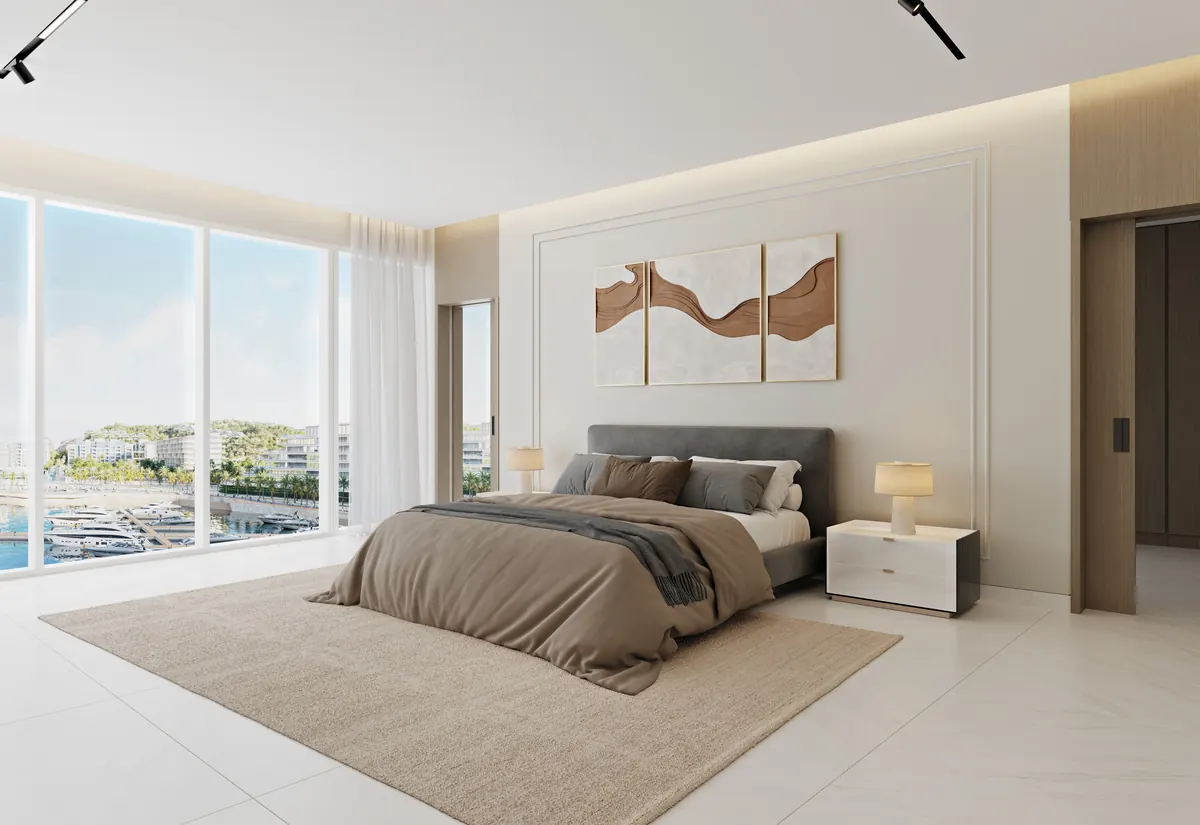
07
Signature 4BR
360 to 407Floor area, sqm
Øria Light BrandingØnda Full Branding
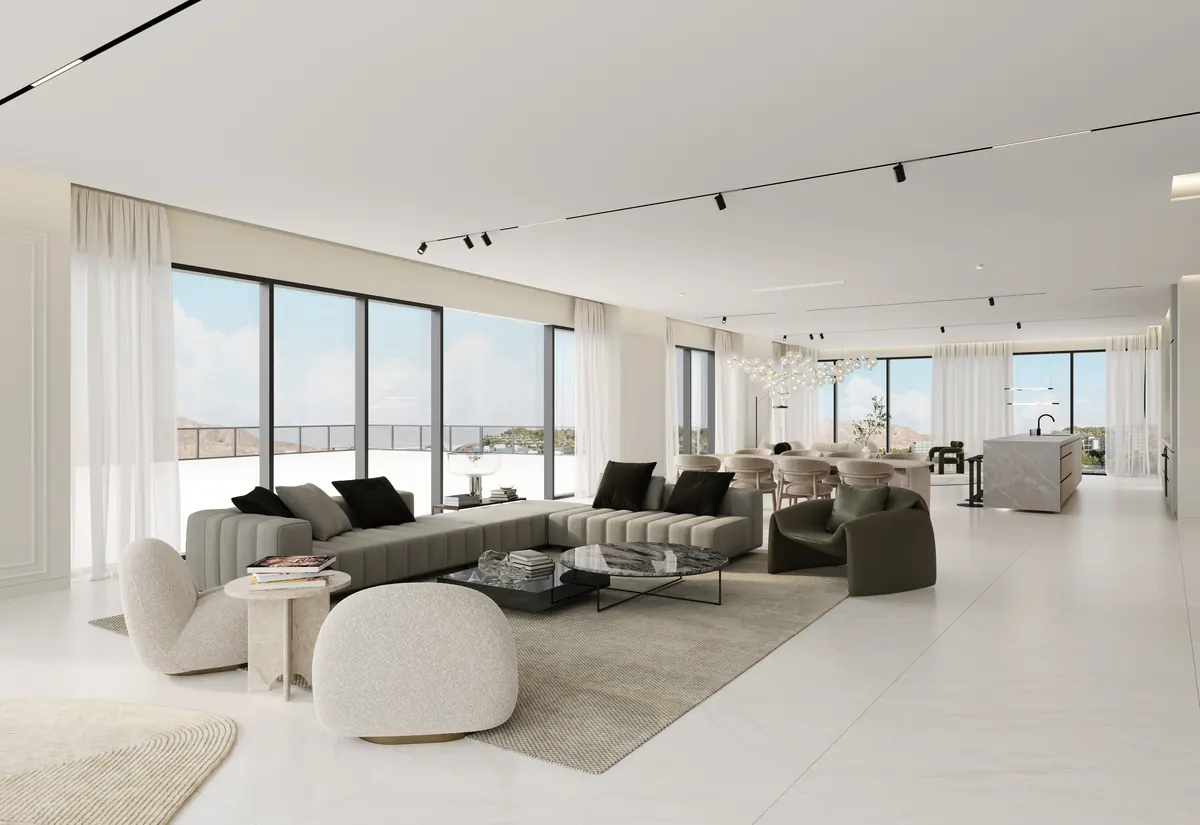
08
Sky Garden 3BR
365 to 370Floor area, sqm
Øria Light BrandingØnda Full Branding
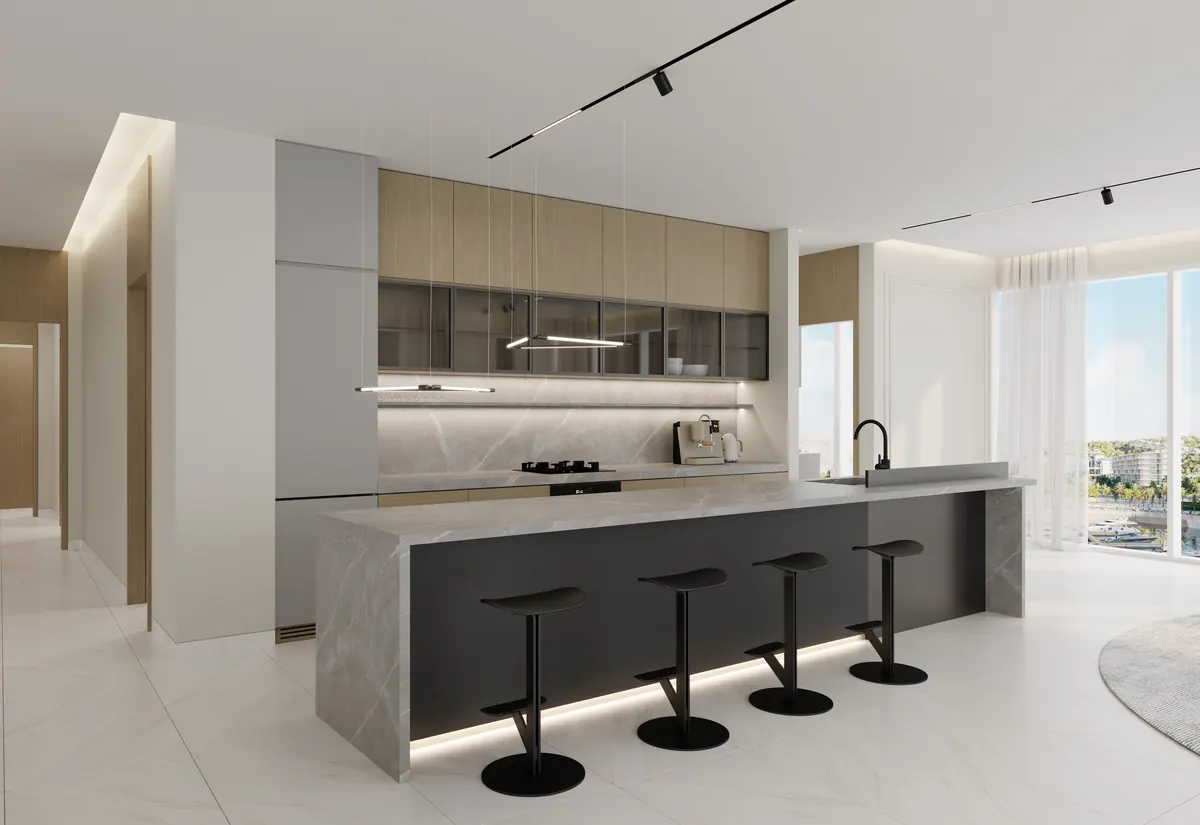
09
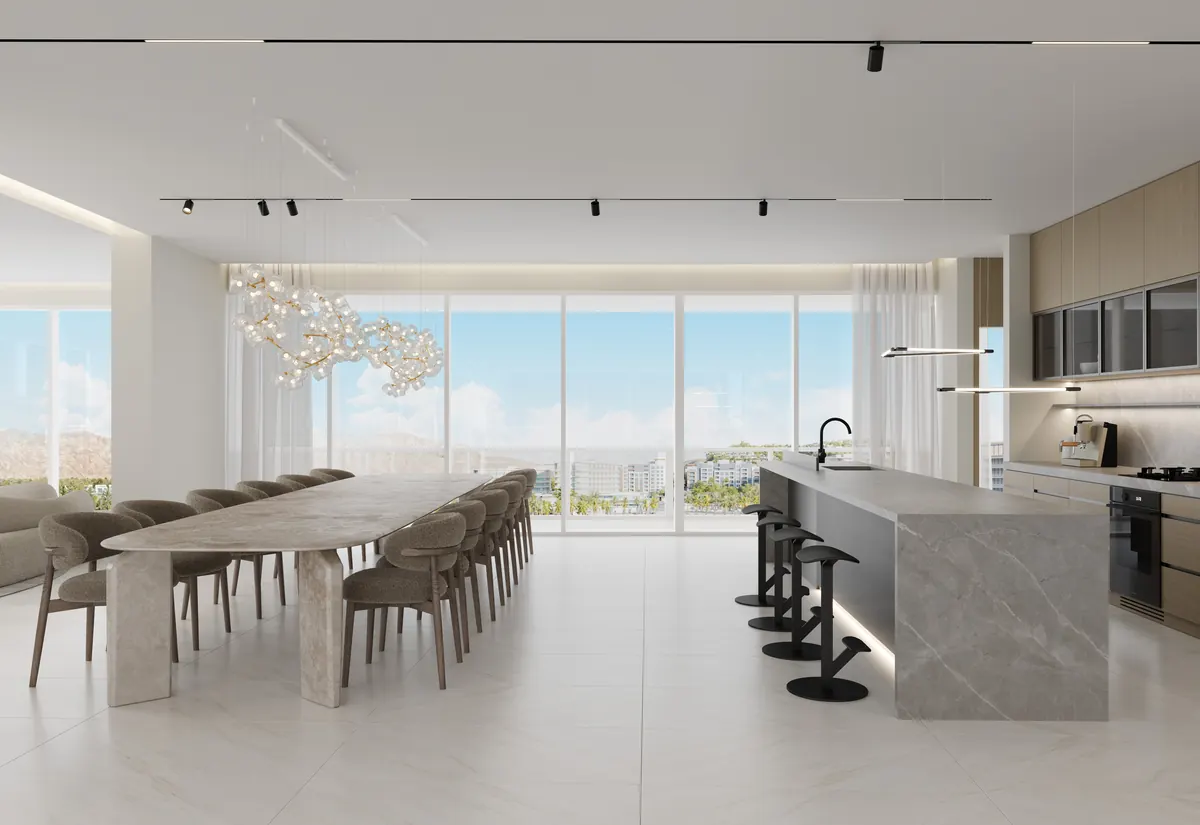
Sky Terrace Type 1 4BR
397 to 401Floor area, sqm
Øria Light BrandingØpal Light Branding
12
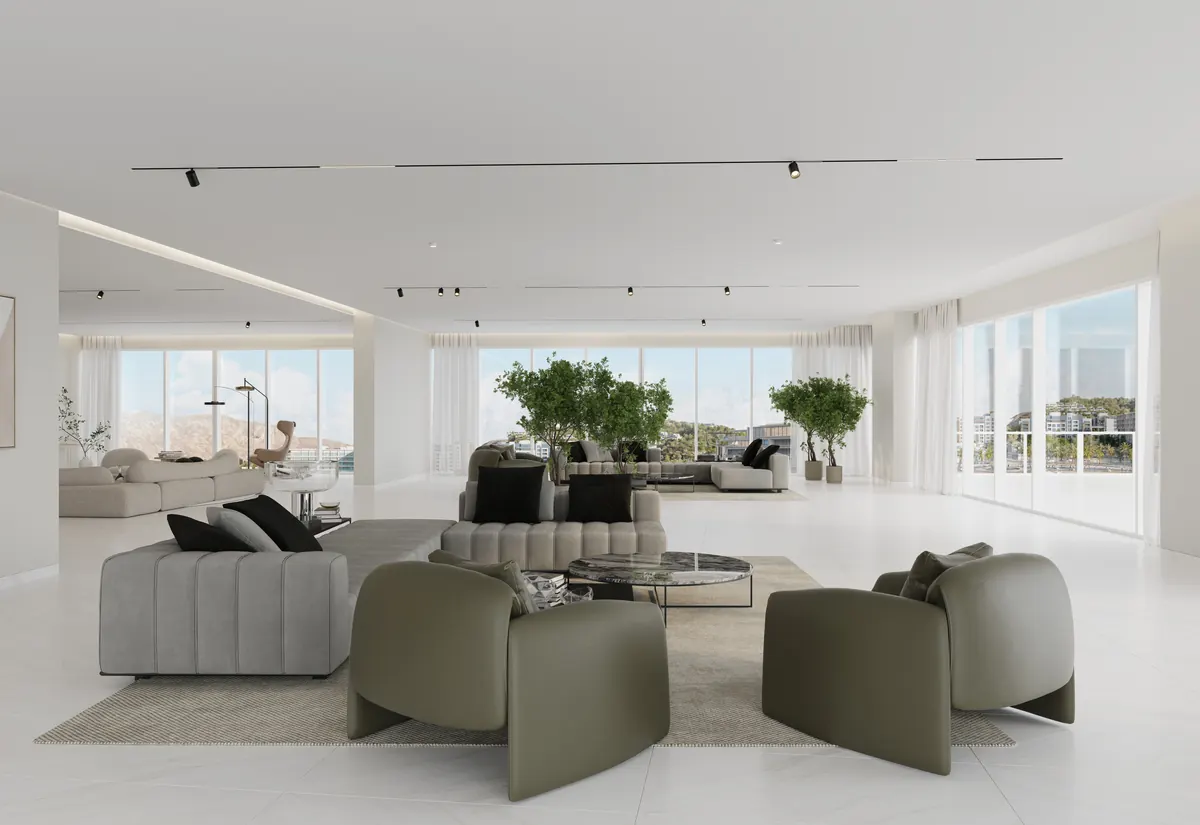
Sky Terrace Type 2 4BR
459 to 516Floor area, sqm
Øria Light BrandingØpal Light Branding
13
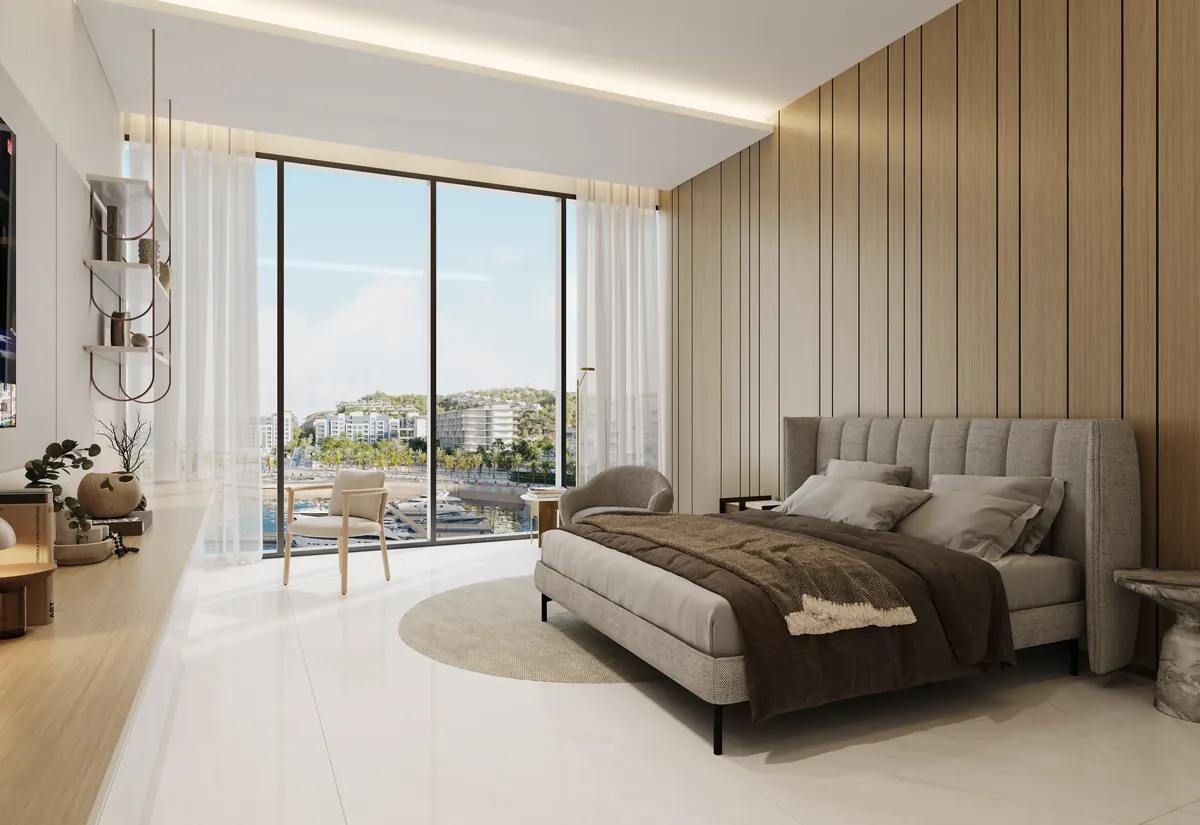
Sky Terrace Type 3 4BR
601 to 602Floor area, sqm
Øria Light Branding
14
Penthouse 4BR
680 to 698Floor area, sqm
Øria Light BrandingØpal Light Branding
Indicative gross floor areas from the approved layout drawings. Renders are illustrative; finishes vary by collection. Final specifications are set out in the Sales and Purchase Agreement.
07 · Material
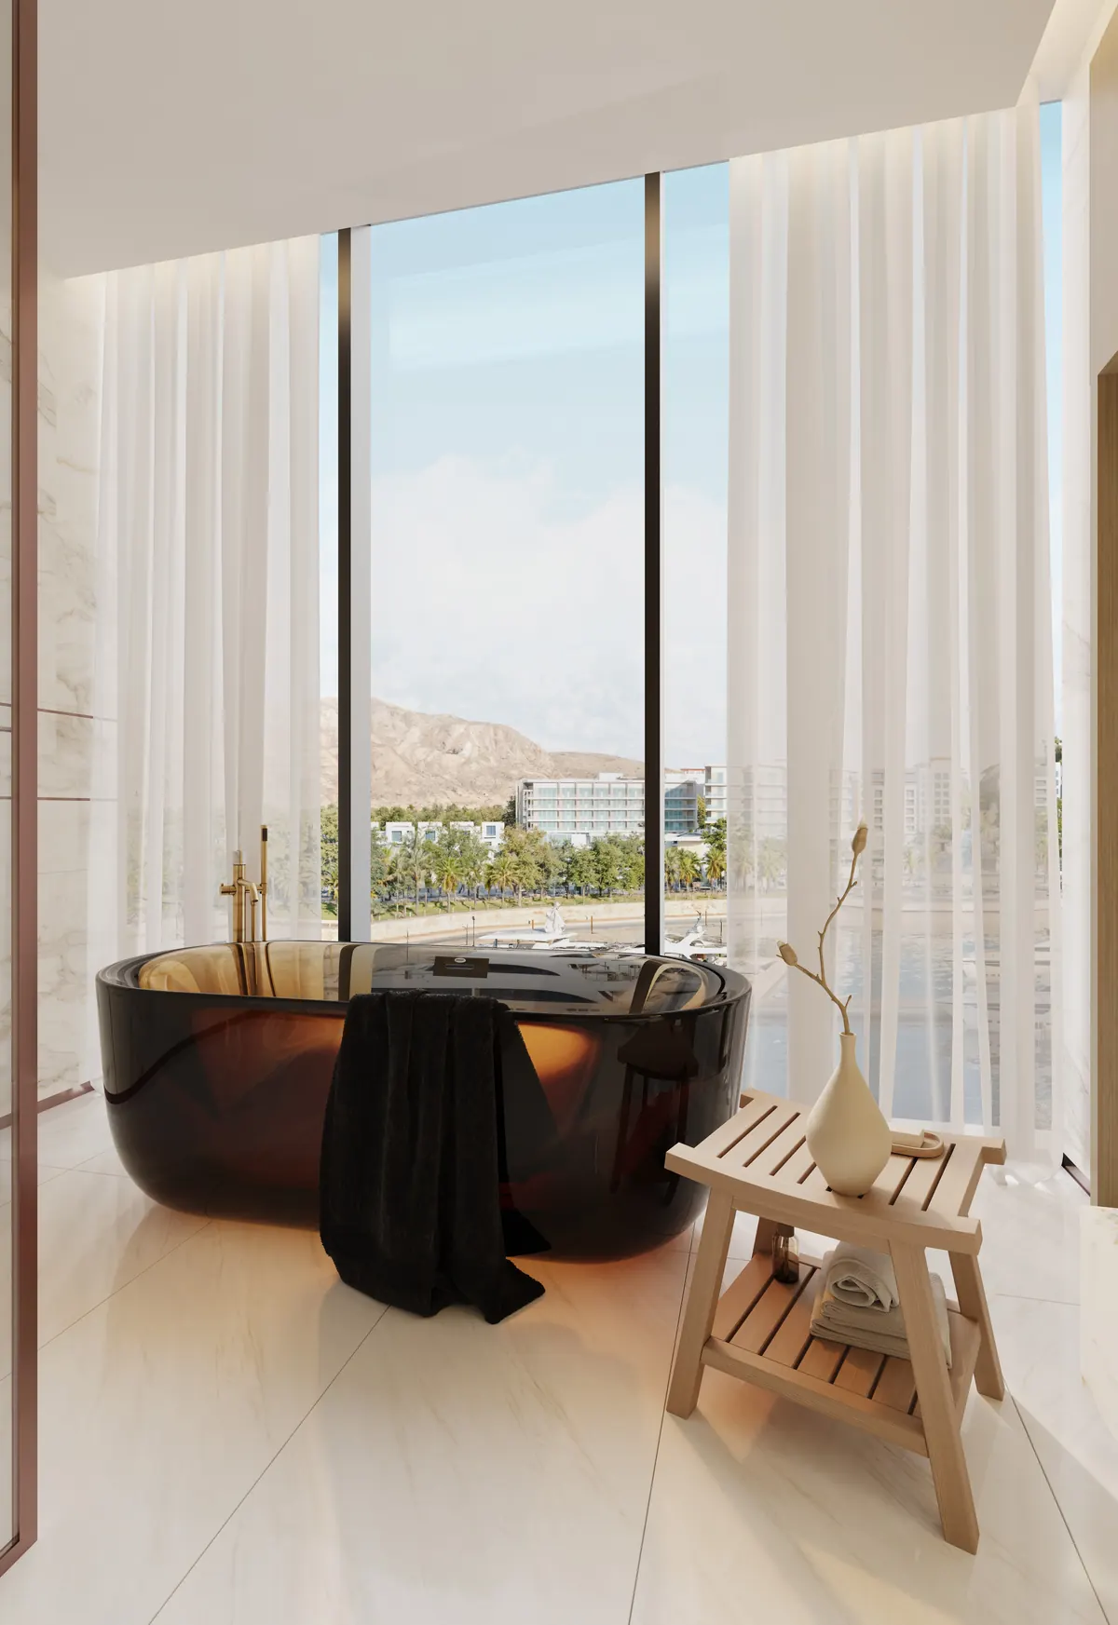
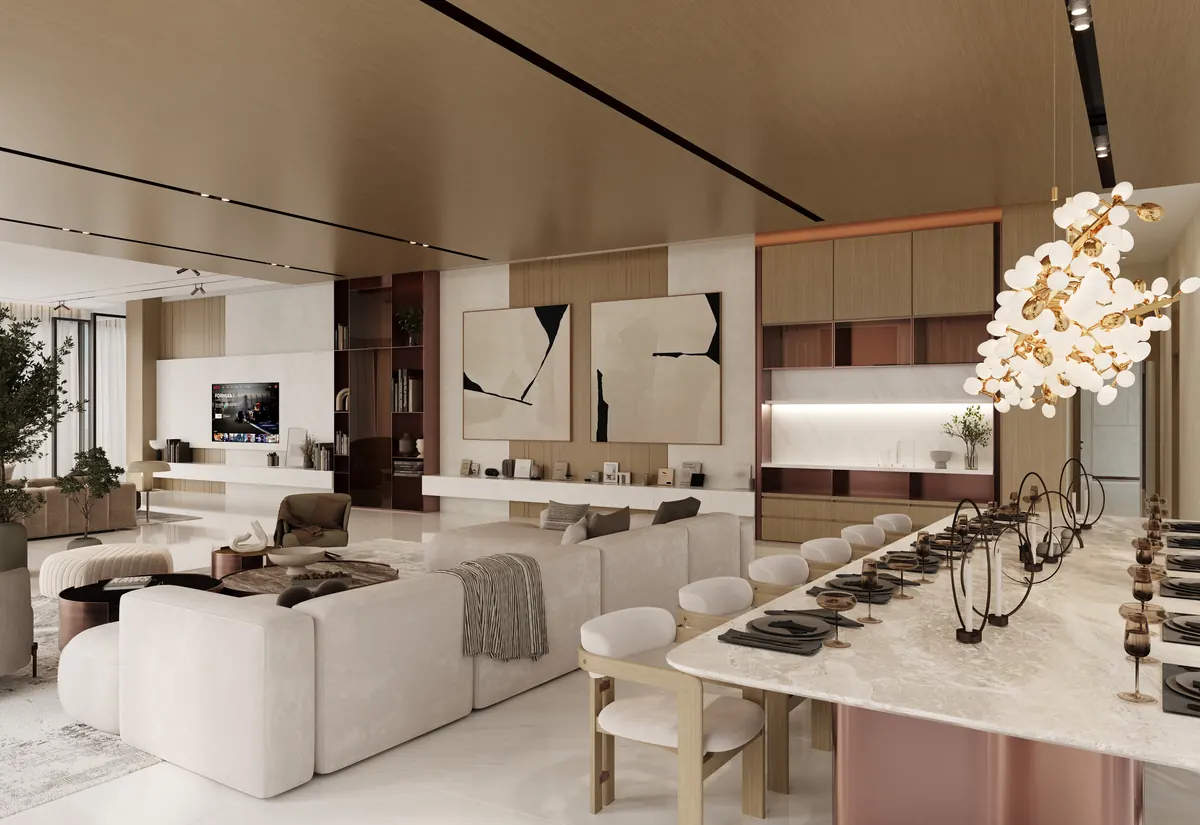
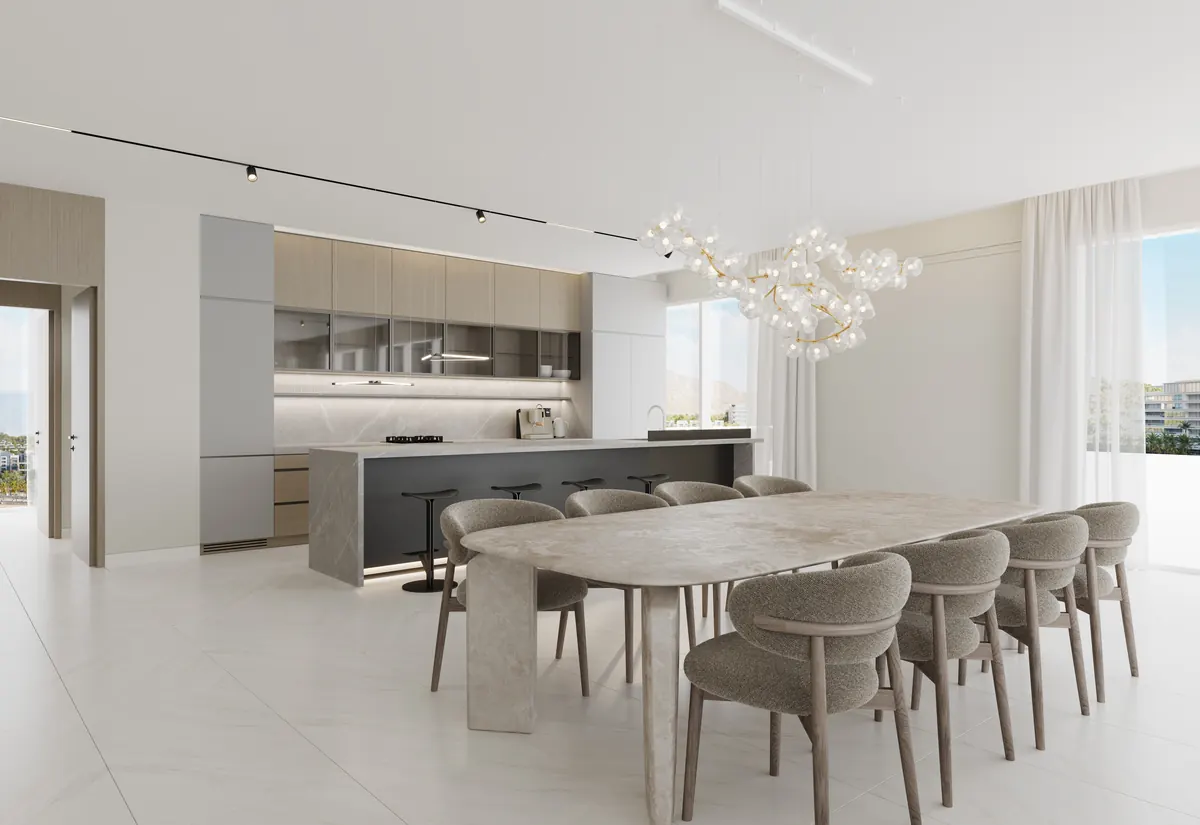
A quieterkind of detail.
Stone, travertine, oak and linen.
O for Oman. The slash for zero. In Danish, ø is also the word for island.
08 · The daily spaces
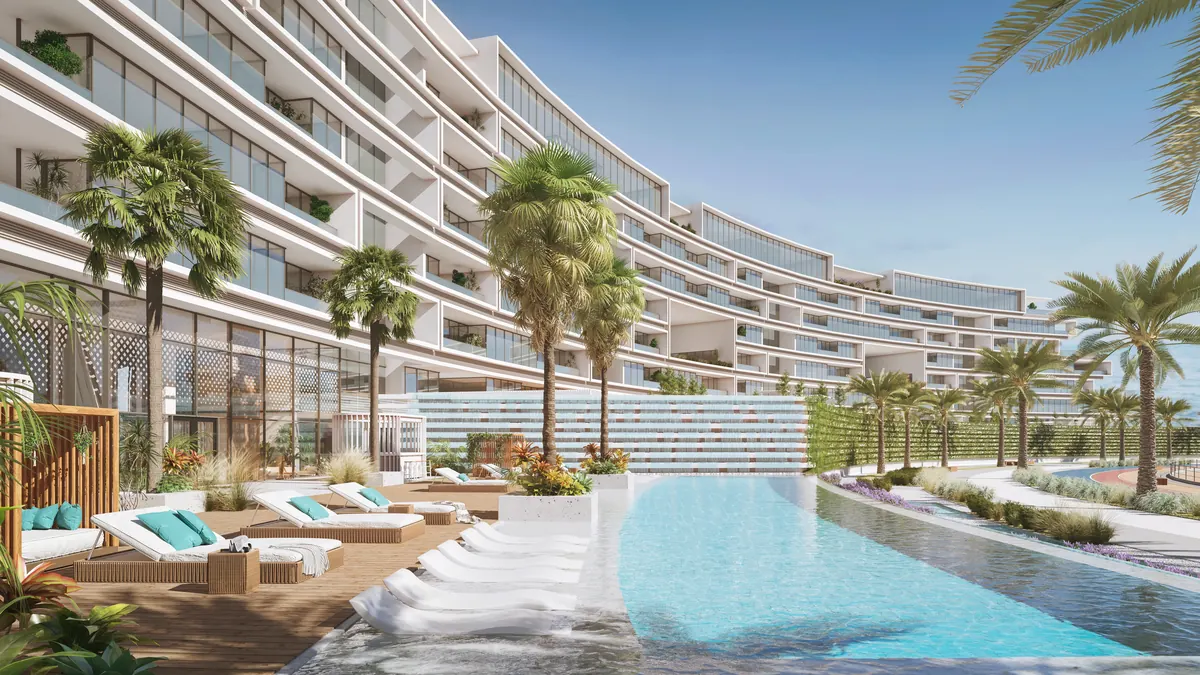
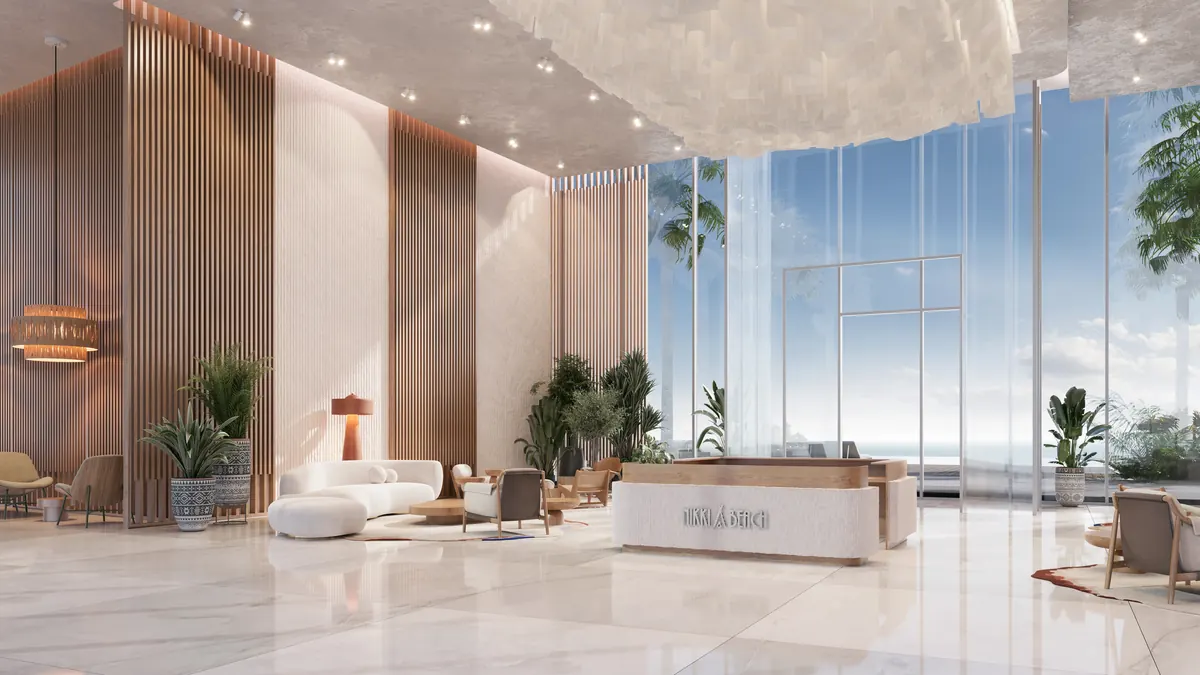
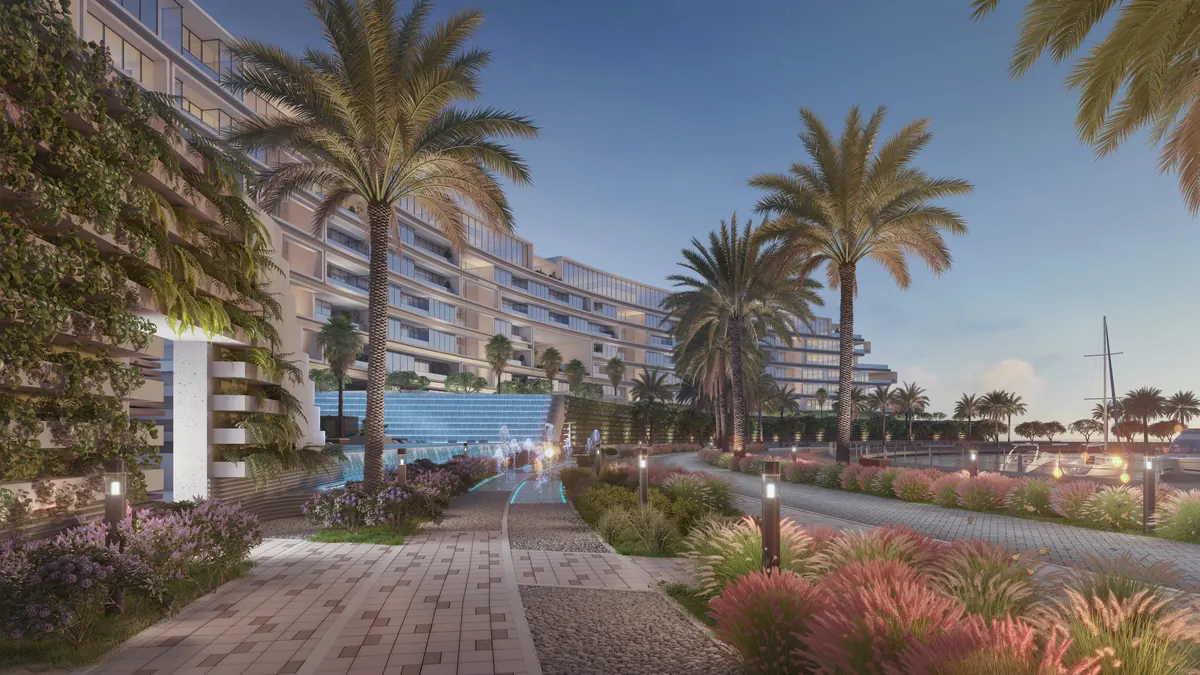
The poolfollows the curve.
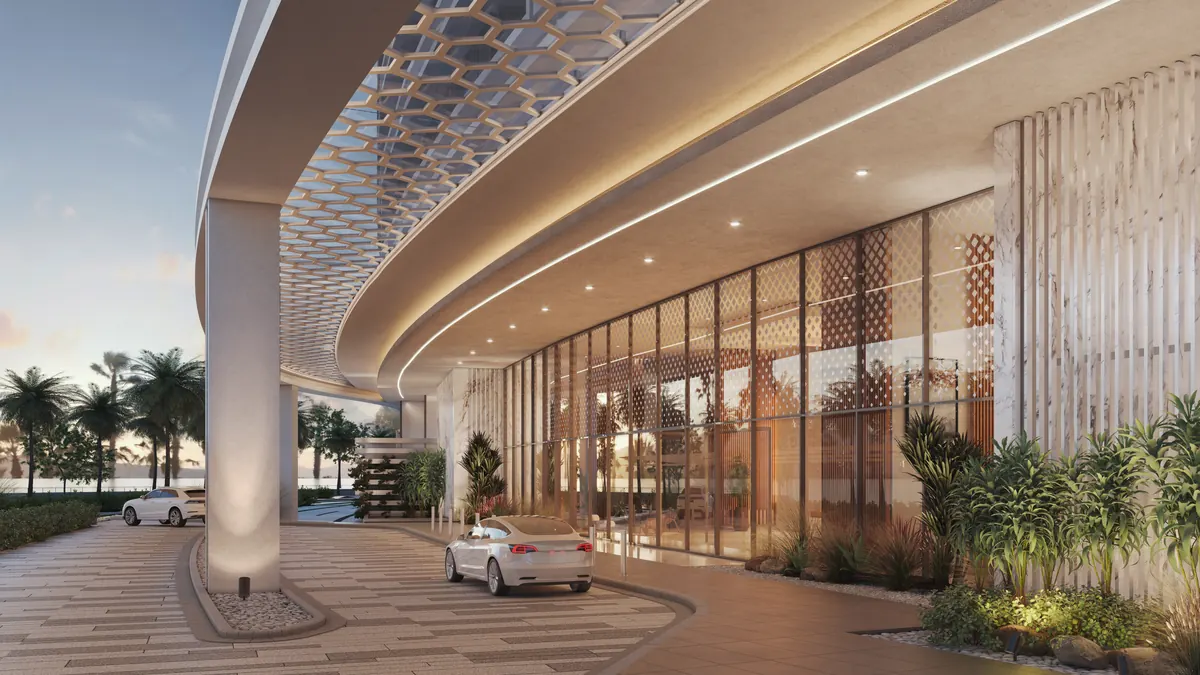
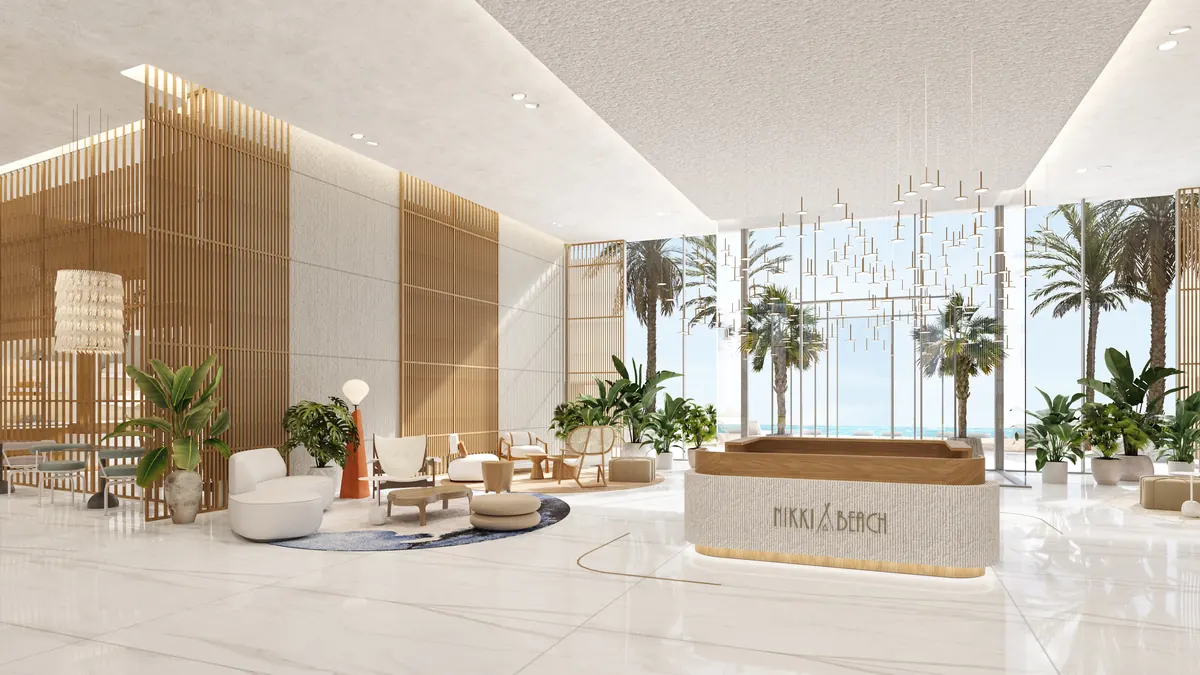
Pool, lounge, concierge, parking with EV charging, marina access with valet.
09 · The city
The sea in front.A whole citybehind.
The Sustainable City - Yiti, the region's first net zero city, minutes from the door.
- Power
- Made here. Up to all of it, from renewable sources.
- Water
- Returned to the landscape.
- Food
- Grown a walk from the door.
- Life
- Parks, tracks, pools, a mosque, clinics, an international school, four and five star hotels.
10 · Nikki Beach
Privileges,as standard.
All 132 residences carry Nikki Beach branded ownership privileges at Nikki Beach Resort and Spa Muscat. Ønda is the Full Branding collection. Øria and Øpal carry Light Branding.
The privileges document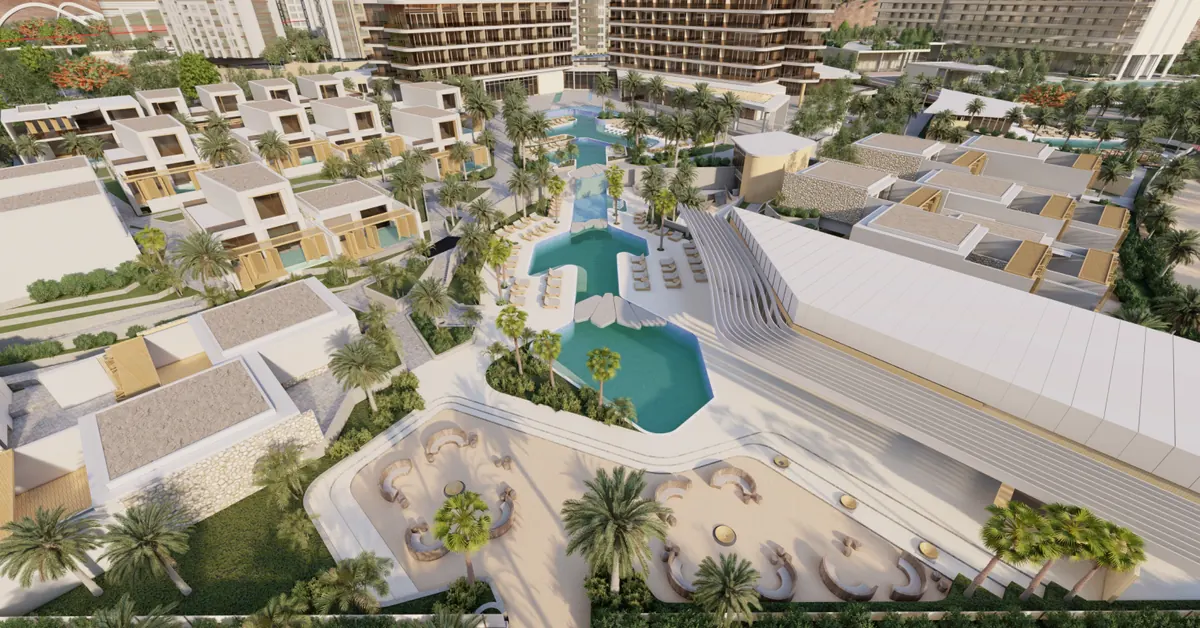
11 · Ownership
The name,not the rulebook.
What you own.
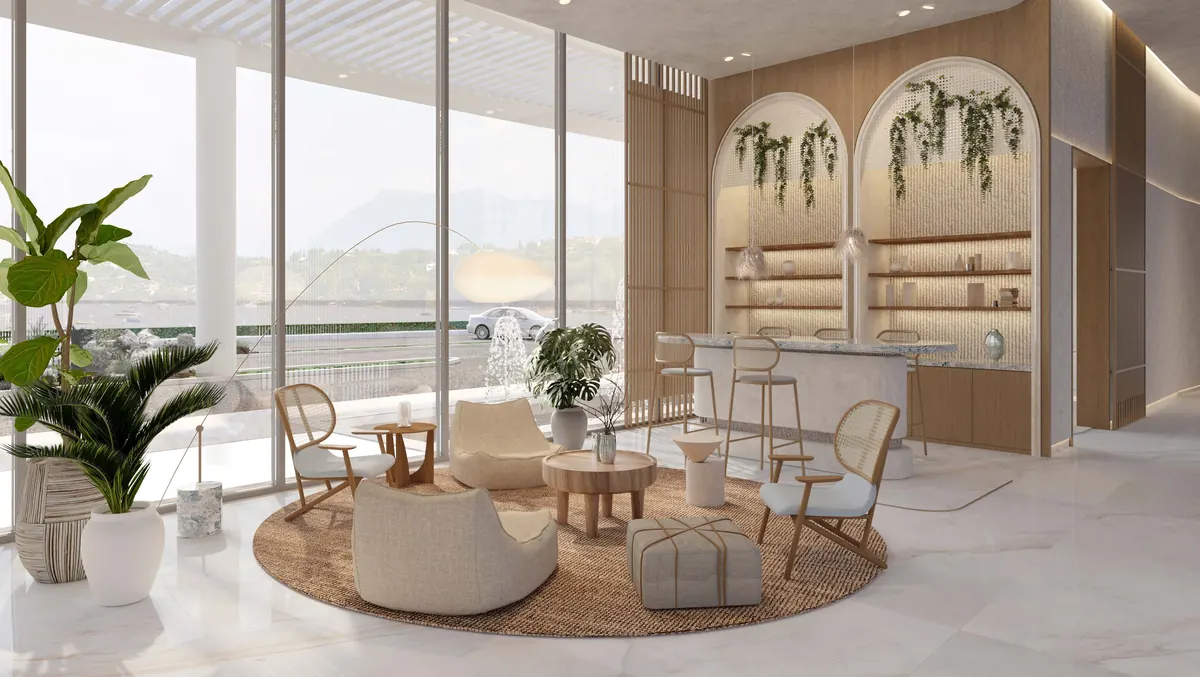
Ownership of your residence. Freedom to furnish and finish it as you choose. Nikki Beach branded ownership privileges as standard, across all 132 residences. A serviced building, run for residents.
What is not asked of you.
No mandated furniture package.
No imposed design scheme.
No obligation to a house style.
Ønda: Full Branding. Øria and Øpal: Light Branding. Ownership, title and service terms are set out in the Sales and Purchase Agreement.
13 · Enquire
Begin aconversation.
The Sales Centre at The Sustainable City - Yiti, or a private viewing, in person or online.
What you carry forward matters more than what you leave behind.